

Ceilings often get far less attention than walls or flooring during home planning, yet a well-executed ceiling treatment can transform how finished an entire room feels. POP plus minus design has become one of the most widely requested ceiling treatments in Indian homes today, valued for how it introduces depth and visual rhythm through a repeating pattern of raised and recessed sections. Unlike heavily tiered or elaborately carved ceiling work, a plus minus pattern relies on clean geometric shapes, alternating between sections that project downward and sections that stay recessed, creating contrast through form rather than ornamentation. This guide walks through how a new modern pop plus minus design is built, where it works best, and the practical details worth checking before you commit to one for your own home.
What Makes POP Plus Minus Design So Popular
The appeal of POP plus minus design comes largely from how much visual interest it delivers without relying on elaborate carving, colour, or decorative motifs. The pattern gets its name from the way sections alternate visually, with raised portions reading as a plus and recessed portions reading as a minus, creating a rhythmic geometric effect. This approach suits a wide range of interior styles, from minimalist contemporary homes to more traditional interiors, since the pattern stays neutral and lets the surrounding decor set the room’s character. Plus minus pop design also tends to be more budget-friendly than heavily detailed cove work, since it relies primarily on clean lines and consistent depth rather than intricate hand-finishing. This combination of visual impact and affordability explains why the style continues to appear consistently across new homes.
How Plus Minus Patterns Are Built in POP
Plaster of Paris remains the material of choice for this style because it allows contractors to create crisp, well-defined edges between the raised and recessed sections. The construction process typically begins with a base frame, often built from wooden battens or metal channels, which establishes the different height levels before the POP gets applied and shaped over the framework. Skilled contractors pay particular attention to the transition edges, since a poorly finished join becomes immediately obvious once the ceiling is painted and lit.
Many designs also incorporate a shadow gap, a small recessed line that catches light and shadow to emphasise depth further. A well-built plus minus pop design should look crisp for years, while a poorly executed one can develop visible cracking along the transition edges within a short time.
Styles and Layouts Worth Considering
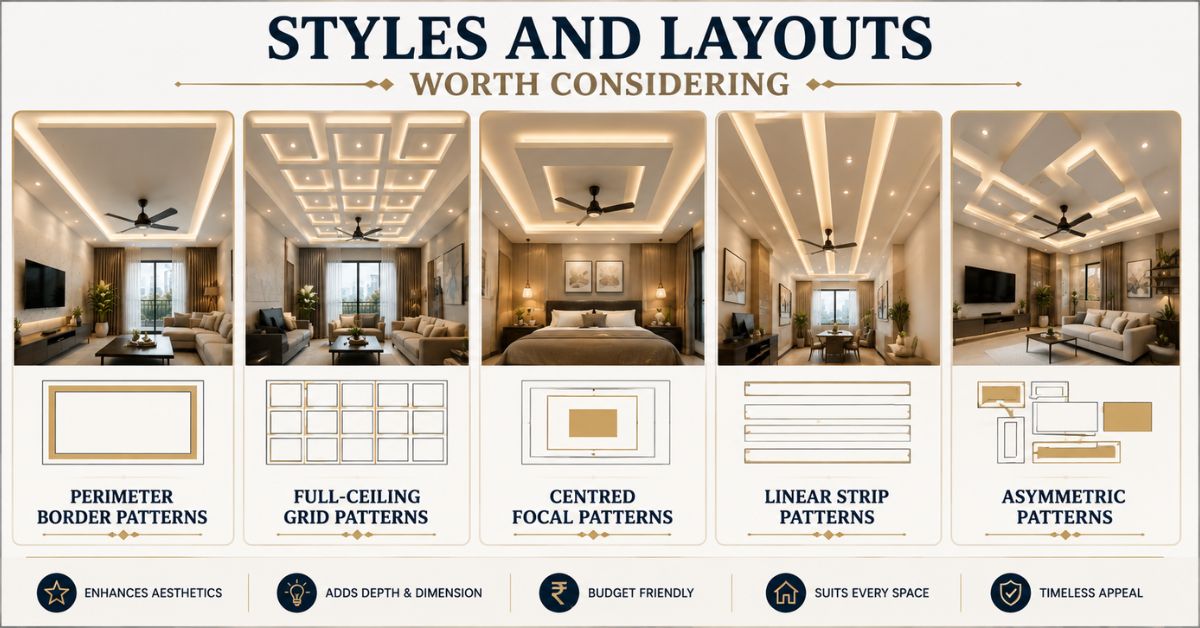
POP plus minus patterns can be arranged in several distinct layouts, each suited to a different room shape and ceiling height. Reviewing these options helps clarify which direction might work best for your own space.
- Perimeter border patterns – a plus minus rhythm running around the room’s edge, framing a flat central ceiling section
- Full-ceiling grid patterns – the pattern repeats across the entire ceiling surface for a bold, continuous visual effect
- Centred focal patterns – a concentrated plus minus design positioned above a bed, dining table, or seating area
- Linear strip patterns – narrow, elongated plus minus sections running in one direction, suited to long, narrow rooms
- Asymmetric patterns – irregular, non-repeating arrangements that create a more artistic, less formal ceiling treatment
Choosing between these layouts often comes down to room proportions, since a full-ceiling grid pattern can overwhelm a smaller room, while a centred focal pattern might look sparse and undersized on a particularly large ceiling.
Also read- House Ceiling Design Ideas to Elevate Your Home
Bringing This Design Into the Bedroom
A bedroom modern pop plus minus design typically favours a more restrained, calming approach compared to a living room or entryway. Many homeowners choose a centred pattern positioned directly above the bed, using the raised and recessed sections to frame the sleeping area without overwhelming the room’s relaxed atmosphere. Soft, warm lighting integrated into the recessed portions works particularly well here, creating a gentle, ambient glow rather than the brighter lighting suited to a kitchen. Colour choice also tends to lean toward muted, soothing tones, avoiding the bolder contrasts that might feel more appropriate elsewhere. This restrained approach helps a bedroom modern pop plus minus design contribute to the room’s sense of calm rather than competing with it.
Using Plus Minus Patterns in Galleries and Corridors
A plus minus pop design for gallery spaces and connecting corridors serves a different purpose than the same style in a bedroom, since these are typically transitional spaces rather than areas where people linger. Linear strip patterns work particularly well here, since a narrow corridor naturally suits an elongated design that echoes the shape of the space itself. Recessed lighting along the length of the pattern also helps illuminate what can otherwise be a poorly lit passageway, turning it into a more considered part of the design. Many homeowners use a plus minus pop design for gallery areas specifically to create visual continuity between larger rooms on either end, giving the connecting space its own quiet identity.
Ceiling-Free Approaches Worth Knowing
Not every home has the ceiling height to spare for a full false ceiling structure, which has led to growing interest in a latest plus minus pop design without ceiling drop, achieved through surface-applied trim and shallow relief work rather than a hanging framework. This approach uses thin POP or gypsum profiles fixed directly onto the existing ceiling, creating the visual impression of raised and recessed sections without consuming the several inches of height a traditional false ceiling typically requires. It suits homes with lower ceiling heights, along with rented properties where a full structural installation isn’t practical. While this method delivers less dramatic depth than a genuine multi-level ceiling, it still introduces meaningful visual interest as a popular compromise.
Adding Colour to Your Plus Minus Design
A plus minus pop design with colour introduces an additional layer of visual interest beyond the pattern’s inherent play of light and shadow. Many homeowners paint the recessed sections a slightly different shade than the raised portions, using colour to reinforce the depth the construction already creates. Others introduce colour more boldly, using a contrasting accent tone within specific sections to draw the eye toward an area of the room, such as above a bed. Neutral palettes remain the most common choice, since they age well and pair easily with changing decor, though bolder colour applications have grown more popular among homeowners seeking a distinctive treatment.
Choosing POP Design for Your Whole Home
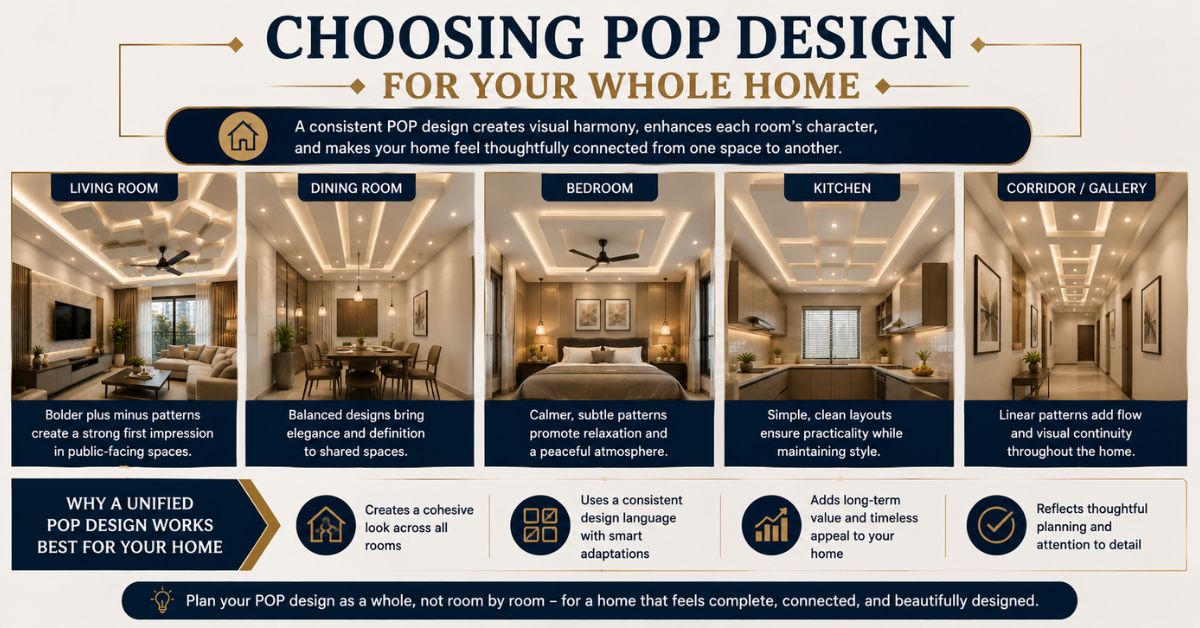
Selecting a consistent approach to pop design for home spaces, rather than treating each room’s ceiling as a separate decision, generally produces a more cohesive result throughout the property. Many homeowners establish a core pattern language, such as a consistent shadow gap width or recurring motif, and adapt the scale and complexity to suit each room’s size and function. Public-facing areas like the living room can typically support a bolder plus minus treatment, while private spaces like bedrooms benefit from a calmer version of the same pattern language. This kind of planning takes more upfront coordination, but it pays off considerably in how unified the finished home feels.
Key Factors to Check Before You Finalise Your Design
Before committing to any particular POP plus minus design, a handful of practical checks can help you avoid costly mistakes or performance issues later. Reviewing this list carefully during your planning process ensures the finished ceiling performs as well as it looks.
- Ceiling height available – confirm how much vertical clearance you can spare before committing to a deep, multi-level pattern
- Electrical planning – finalise lighting and wiring placement before construction begins, not after the framework is built
- Contractor experience – choose a team with specific experience in plus minus or geometric POP work, not general plastering only
- Humidity exposure – account for moisture-prone areas like bathrooms or kitchens, which need different material treatment
- Paint and finish timing – plan sufficient curing time before painting to avoid surface cracking or uneven colour absorption
- Long-term crack resistance – ask about reinforcement techniques used at transition edges, since these areas crack most often
Also Read- Bedroom False Ceiling: Ideas, Designs and Benefits
Lighting That Completes a Plus Minus Ceiling
Lighting and POP plus minus design work closely together, since much of the pattern’s visual depth depends on how light interacts with the raised and recessed sections. Cove lighting hidden within the recessed portions creates a soft, indirect glow that emphasises the geometry without visible fixtures. Recessed spotlights integrated into the raised sections offer more direct, functional lighting suited to task-oriented spaces. Many homeowners combine both approaches within a single room, using cove lighting for atmosphere and spotlights for specific functional zones.
Maintenance Tips for Long-Lasting POP Work
Even a well-constructed POP plus minus design benefits from some basic ongoing care. Dust the surface periodically with a soft brush attachment, since accumulated dust can dull the crisp edges that define the pattern. Watch for hairline cracks along transition edges, particularly in the first year, and address early signs promptly. Avoid excess moisture in rooms without proper ventilation, since POP remains vulnerable to staining under sustained humidity. Repaint every few years to keep the pattern crisp and catch minor surface issues early.
Common Mistakes to Avoid in POP Plus Minus Design
Many homeowners choose an overly complex pattern for a small room, which can make the ceiling feel busy rather than genuinely stylish. Avoid finalising the design before confirming lighting and electrical placement, since retrofitting fixtures into completed POP work is far more disruptive than planning ahead. Do not overlook ceiling height loss when planning a deep, multi-level pattern, particularly in rooms with modest clearance. Skipping a contractor with specific plus minus experience is another common misstep, often resulting in uneven transition edges that crack prematurely. Avoid choosing a design purely to match a trend without considering how it will look alongside your furniture for years to come.
Also Read- Modern House Design Trends for 2026: What NCR Homebuyers Should Know
Bringing It All Together
POP plus minus design offers a genuinely effective way to add depth and character to a ceiling without relying on heavy ornamentation or an oversized budget. From choosing the right layout and colour approach to planning lighting and construction quality carefully, every decision contributes to how the finished ceiling performs and looks for years to come. Taking the time to compare a few layouts, confirm practical factors like height clearance and contractor experience, and plan electrical work early ensures the pop design for home spaces you choose serves your rooms beautifully for a long time ahead.
Explore Express Builders ongoing residential projects across Noida and Greater Noida West. See the quality and planning behind every home firsthand.
Book a free site visit today with Express Builders. Walk through our ongoing projects and see construction quality up close. Check out floor plans, amenities, and location advantages in person. Meet our team and get your property-related questions answered directly. Schedule a visit at your convenience.
Frequently Asked Questions
1. How much ceiling height does a POP plus minus design typically need?
Most designs require around four to six inches of clearance, though a latest plus minus pop design without ceiling drop can work with far less.
2. Is POP plus minus design suitable for bedrooms?
Yes, a bedroom modern pop plus minus design generally works well when kept restrained, using soft lighting and muted colours for a calming effect.
3. How long does a POP plus minus design typically last?
With proper construction and periodic maintenance, a plus minus pop design can last well over a decade before needing significant rework.
4. Can colour be added to a plus minus pattern later?
Yes, a plus minus pop design with colour can be introduced at construction or added later through repainting the existing pattern.
5. Is plus minus POP work suitable for humid rooms like kitchens?
It requires careful material selection and ventilation planning, since POP remains more vulnerable to moisture than materials like PVC in humid areas.
