
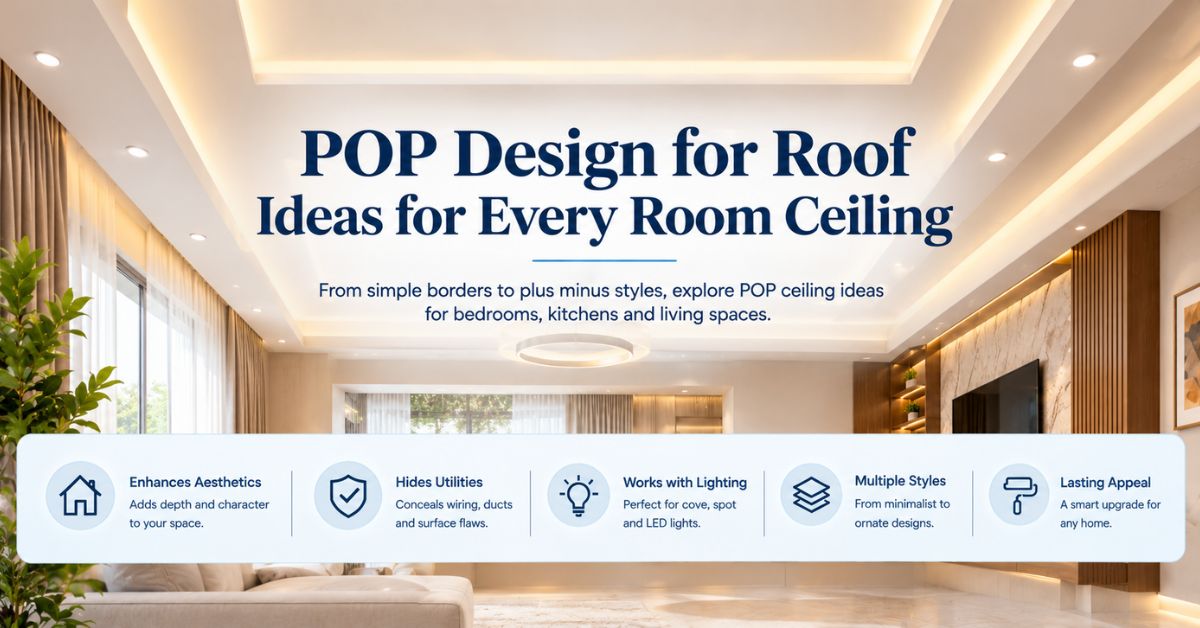
A plain, unfinished roof can quietly undercut the effort put into the rest of a home’s interior, no matter how carefully the walls and flooring have been planned. Plaster of Paris work on the ceiling fills exactly this gap, turning a flat, overlooked surface into a defined, finished part of the room. A thoughtful pop design for roof spaces adds depth, conceals wiring and minor surface flaws, and gives every room a more complete, considered appearance from floor to ceiling.
What keeps POP work so relevant year after year is its sheer adaptability. It can be shaped into a single understated border or built up into an elaborate, multi-layer centrepiece, which means there is a suitable design for almost any room, budget, and personal taste. Whether the goal is a quiet, subtle upgrade or a bold architectural statement, pop design for roof applications continues to offer homeowners one of the most flexible ways to transform a ceiling.
Why POP Design Matters for the Roof
A roof occupies a significant portion of a room’s visual field, yet it often receives far less attention than walls or flooring during the planning stage. This oversight leaves many ceilings looking unfinished, especially in homes where the rest of the interior has been carefully styled. A well executed pop design for roof areas corrects this imbalance, giving the ceiling its own sense of intention rather than leaving it as a flat, blank surface above an otherwise detailed room.
Beyond pure appearance, POP work serves a genuinely practical purpose as well. It conceals electrical wiring, air conditioning ducts, and minor surface irregularities that often exist on the original structural ceiling, creating a smoother, more polished finish overall. This is particularly valuable in rooms where concealed lighting is planned, since POP structures can be shaped specifically to house cove lighting or recessed fixtures cleanly, rather than leaving wiring and fittings exposed on a flat surface.
POP ceilings also influence how spacious a room feels, which is one of the more underappreciated benefits of this kind of work. A room ceiling pop design that incorporates subtle layering or a simple perimeter border can make a space feel taller and more open, even without any actual change to the physical ceiling height. This visual effect works particularly well in living rooms, bedrooms, and other frequently used spaces where a sense of openness genuinely improves the everyday experience of the room.
Also Read- Living Room Pop Design Ideas for Walls and Ceilings
Types of POP Roof Designs to Consider
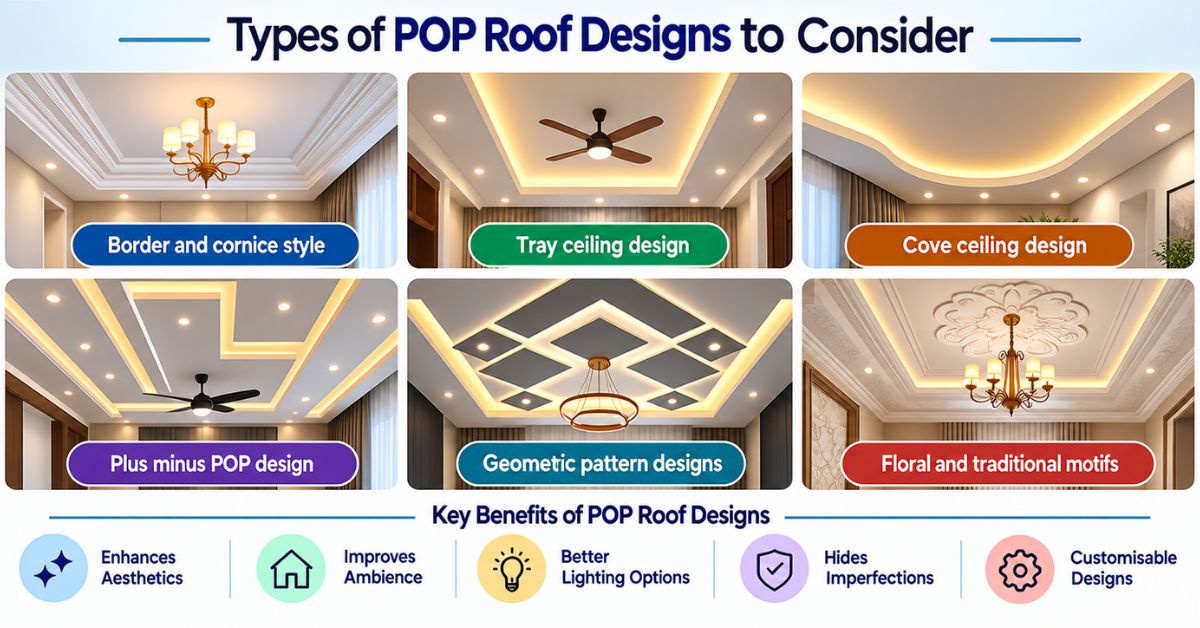
POP work spans a wide range of styles, each suited to different room types, ceiling heights, and personal preferences. Understanding these broad categories makes it considerably easier to choose a direction for a specific space.
- Border and cornice style: A simpler approach that frames the ceiling’s edges with decorative moulding, offering a refined look without covering the entire surface.
- Tray ceiling design: A layered, stepped structure that raises the centre section of the ceiling, often used to highlight a central light fixture or chandelier.
- Cove ceiling design: Featuring a curved transition between wall and ceiling, this style is frequently paired with concealed lighting for a soft, glowing effect.
- Plus minus POP design: A trending pattern that alternates raised and recessed sections across the ceiling, creating a dynamic, textured appearance through contrast rather than ornamentation.
- Geometric pattern designs: These use structured shapes such as squares, hexagons, or circles, often combined with contrasting paint to create a more contemporary feel.
- Floral and traditional motifs: A more ornamental approach featuring carved patterns, better suited to homes with a classic or heritage inspired interior theme.
Popular POP Design Ideas for the Roof
Looking at specific popular applications can help homeowners narrow down the right direction for their own ceiling, particularly when exploring options room by room.
- A latest pop design for roof trend using thin, linear grooves across the ceiling, creating subtle texture without heavy ornamentation.
- Plus minus patterns combined with warm toned recessed lighting, adding both depth and a soft glow to living rooms and halls.
- Central medallion designs paired with a statement chandelier, drawing attention upward in formal dining or living spaces.
- A best pop design for roof spaces with high ceilings, using a multi-tier stepped structure to make the most of the extra vertical height.
- Minimalist single border designs with hidden LED strips, ideal for homeowners who prefer understated detailing over elaborate patterns.
- Two tone ceiling treatments, where a section of the POP work is painted in a contrasting shade for subtle visual interest.
- Curved, wave inspired POP sections used to define a specific zone within an open plan living and dining area.
Also Read- POP Design for Home: Ideas That Transform Every Room
Understanding Plus Minus POP Design
Among the newer trends in ceiling work, pop design for roof plus minus patterns have become particularly popular for their clean, modern aesthetic. This style alternates raised sections, the plus, with recessed or lower sections, the minus, across the ceiling surface, creating a sense of rhythm and depth through contrast rather than relying on carved detail or ornamentation. The result is a ceiling that feels sculptural and contemporary, without the heavier visual weight often associated with more traditional, elaborate POP patterns.
This design approach works particularly well when paired with linear or grid based lighting layouts, since the raised and recessed sections naturally create distinct zones for spotlights or LED strips. Plus minus designs also tend to suit a wide range of interior styles, from minimalist contemporary homes to slightly more layered, textured interiors, making this one of the more versatile options within current ceiling design trends.
POP Design for Bedroom and Kitchen Ceilings
A bedroom pop design for roof spaces generally benefits from a calmer, more restrained approach compared to living rooms or formal entertaining areas. Since bedrooms are meant to feel restful, simple borders, gentle cove lighting, or subtle plus minus patterns tend to work particularly well, adding a refined touch without overwhelming a space intended primarily for rest and relaxation. Soft, warm toned concealed lighting within the POP structure often enhances this calming effect considerably.
Pop design for kitchen roof applications require somewhat different practical considerations, since kitchens are exposed to heat, steam, and occasional grease in the air. Simpler, flatter designs with fewer deep grooves tend to be easier to clean and maintain in this environment, and incorporating recessed lighting directly into the POP structure above the cooking and counter areas improves both task lighting and the overall finished appearance of the space.
Also Read- Kitchen POP Design Ideas Worth Considering
Handmade vs Machine Made POP Work
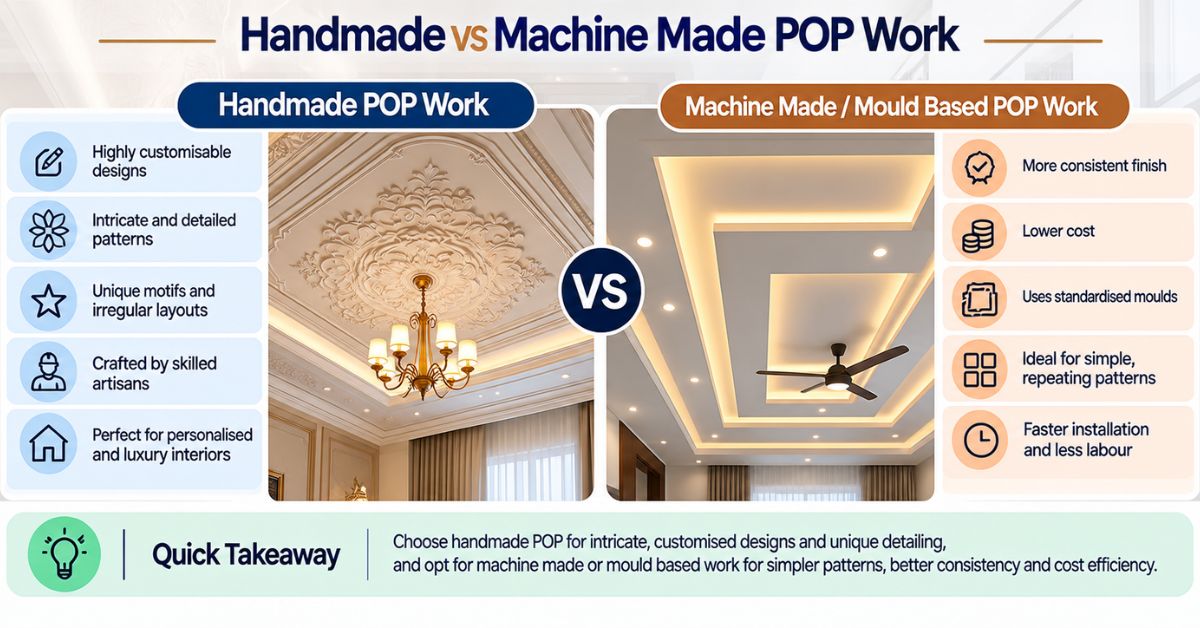
Choosing between hand made pop design for roof work and more standardised, mould based approaches often comes down to the complexity of the pattern desired and the budget available for the project. Handmade POP work allows for highly customised, intricate detailing, since skilled craftsmen can shape patterns directly to match a homeowner’s specific vision, including unique motifs or irregular layouts that pre-made moulds simply cannot replicate.
Machine made or mould based POP work, by comparison, tends to offer more consistency and often comes at a lower cost, since standardised moulds can be reused efficiently across a project or even across multiple homes. For simpler, repeating patterns such as borders or straightforward geometric designs, mould based work frequently delivers a clean, professional result without the added cost and time typically associated with fully handmade detailing.
Materials and Lighting Tips
The quality of the POP material used has a direct impact on how well the finished ceiling holds up over time. Higher grade plaster mixtures resist cracking and yellowing considerably better than lower quality alternatives, which matters particularly in humid climates where moisture exposure can affect the finish over the years. Choosing an experienced contractor who reinforces larger sections with proper mesh embedding helps prevent sagging or cracking as the structure settles.
Lighting should ideally be planned alongside the ceiling design from the very beginning, rather than being added afterward. Cove lighting, recessed spotlights, and pendant fixtures each interact differently with a POP ceiling’s shape and layering, so deciding on the lighting plan at the same time as the overall pop ceiling design ensures both elements work together cohesively rather than competing for attention once installed.
Also Read- Metal False Ceiling: A Complete Guide to Designs and Uses
Things to Consider Before Finalising
Before committing to a final pop design for roof project, it helps to walk through a few practical points. Consider the actual ceiling height of the room, since lower ceilings generally suit simpler, flatter designs, while higher ceilings can comfortably accommodate more elaborate, multi-tier work without feeling oppressive. Budget should also be planned realistically from the start, since material costs, labour, and pattern complexity all influence the final price considerably.
It also helps to think about long term maintenance, since more intricate designs with deep grooves tend to accumulate dust more easily than simpler, flatter surfaces. Considering how the design will age in terms of paint touch ups and potential cracking at joints ensures the final choice remains practical as well as visually appealing for years to come.
Bringing It All Together
A thoughtfully planned pop design for roof spaces transforms a plain, often overlooked surface into a genuine highlight of a home’s interior. From a simple room ceiling pop design with a slim border, to a more elaborate plus minus pattern with integrated lighting, there is a suitable option for nearly every room, budget, and personal style. Exploring the latest pop design for roof trends alongside more classic, time tested styles helps homeowners choose a finish that feels both current and genuinely lasting.
Taking the time to plan ceiling height, lighting, and material quality before finalising a design ensures the finished roof becomes a defining feature of the room rather than an afterthought. A well executed POP ceiling has the power to change how an entire space feels, making the careful planning it requires well worth the effort.
Explore Express Builders ongoing residential projects across Noida and Greater Noida West. See the quality and planning behind every home firsthand.
Book a free site visit today with Express Builders. Walk through our ongoing projects and see construction quality up close. Check out floor plans, amenities, and location advantages in person. Meet our team and get your property-related questions answered directly. Schedule a visit at your convenience.
Frequently Asked Questions
What is plus minus POP design?
Plus minus POP design alternates raised and recessed sections across the ceiling, creating depth and visual interest through contrast rather than carved detailing, and it has become a popular contemporary ceiling style.
Is POP design suitable for kitchen ceilings?
Yes, though simpler, flatter designs with fewer deep grooves are generally recommended for kitchens, since they are easier to clean and maintain in an environment exposed to heat and occasional grease.
How long does POP roof work typically take?
Simple designs can often be completed within a few days, while more elaborate, multi-tier or handmade patterns may take one to two weeks depending on complexity and drying time.
Is handmade POP work more expensive than mould based designs?
Generally yes, since handmade work requires more skilled labour and time, though it allows for highly customised detailing that standardised moulds cannot replicate.
Can lighting be integrated into a POP roof design?
Yes, POP ceilings are frequently planned with concealed channels for cove lighting, recessed spotlights, or LED strips, allowing lighting and ceiling design to work together seamlessly.
