
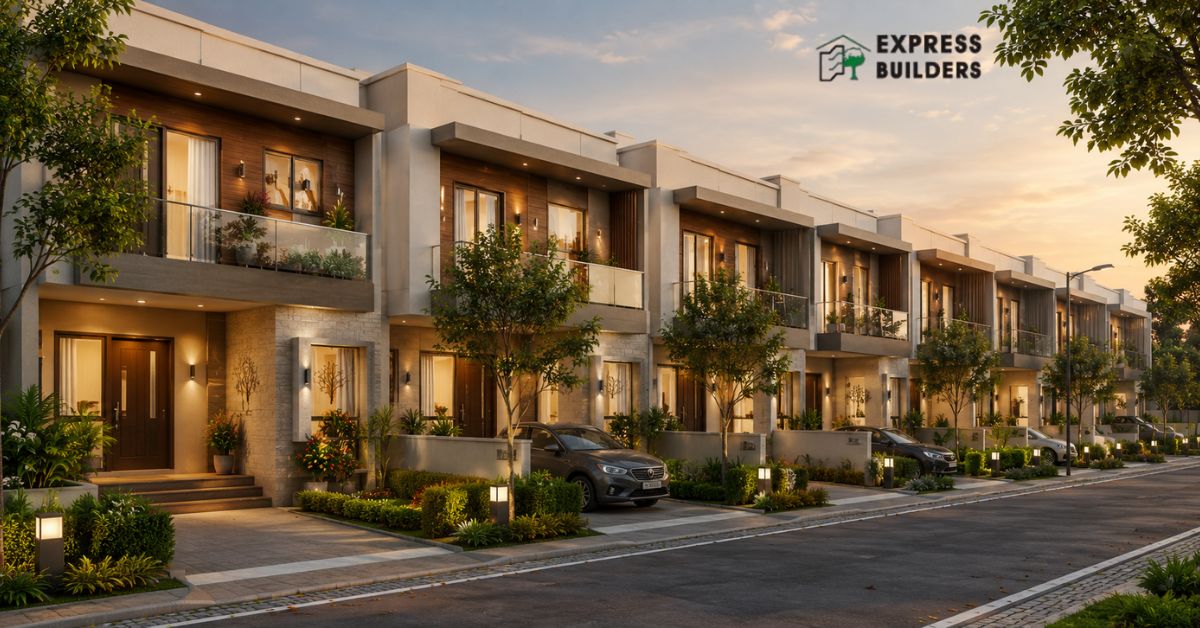
Imagine stepping out of your front door into a quiet, tree-lined street where children are playing safely, yet you still enjoy the privacy and space of your own independent home. This is the quiet appeal of a Row House – a home style that’s quietly reshaping how smart families live in India’s booming cities.
Gone are the days when buyers had to choose between cramped apartments and unaffordable villas. Row houses offer something better: generous living space, genuine privacy, and a natural sense of community – all wrapped in thoughtfully planned neighbourhoods. No wonder they’ve become one of the most sought-after housing choices from Pune and Bangalore to Hyderabad, Chennai, and Ahmedabad.
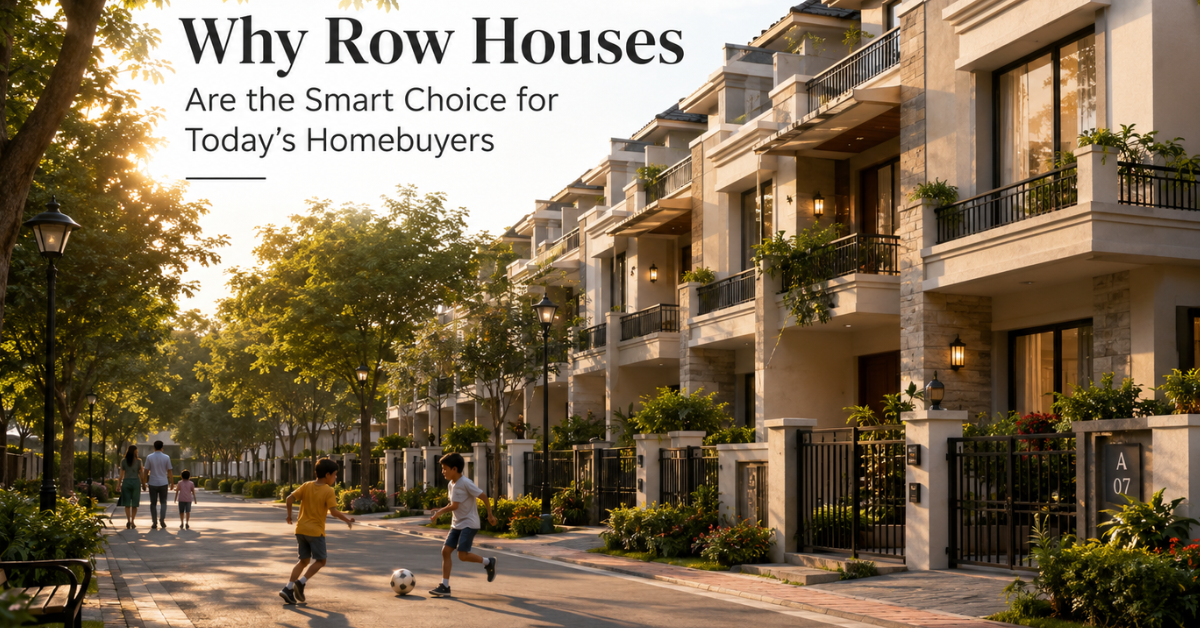
But what exactly makes a row house feel so right for today’s homebuyers? And how do you separate the good from the average?
What Is a Row House
A row house is a single-family home built in a row. Several such homes share common walls with neighbouring units. Each unit has its own entrance, floors, and private outdoor space. Unlike apartments, buyers get direct ground access. Unlike standalone bungalows, construction and land costs stay lower. This makes the format attractive for mid-size families.
Rows of these homes typically follow a uniform structure. Builders repeat the same design across every unit. This keeps construction costs predictable and timelines shorter. Buyers also get a consistent, planned neighbourhood look. Many townships in India now offer this format. Buyers prefer it for the balance of space and price.
Row House Design Elements
Good row house design balances privacy with community living. Architects focus on natural light, ventilation, and open spaces. Most designs include a small front yard or porch. This adds curb appeal and outdoor seating space. A rear yard or terrace often follows at the back. This gives residents private outdoor space without shared walls.
Interior layouts usually spread across two or three floors. Ground floors host the living room, kitchen, and dining area. Upper floors contain bedrooms and private bathrooms. Staircases sit along one side to save floor space. Large windows bring in daylight and reduce electricity use. Cross ventilation keeps interiors cool during summer months.
Modern row house design also emphasises material quality. Builders use durable flooring, sturdy doors, and weatherproof exteriors. Shared walls need proper soundproofing between adjoining units. This reduces noise transfer and improves daily comfort. Many projects now add rainwater harvesting and solar panels. These features lower maintenance costs over time.
Exterior design also plays a major role in appeal. Uniform facades create a neat, organised street view. Landscaping along walkways adds greenery to the layout. Parking spaces are often assigned per unit. This avoids congestion within the community roads. Good design also includes proper drainage and waste management systems.
Also Read- Modern House Design Trends for 2026: What NCR Homebuyers Should Know
Row House Plan Considerations
A well-drafted row house plan affects daily comfort. Buyers should check the placement of rooms carefully. Bedrooms should stay away from noisy common walls. Kitchens need proper ventilation and exhaust systems. Bathrooms should connect efficiently to main drainage lines.
Plot orientation matters greatly in every row house plan. East facing or north facing units often get better light. Vastu compliance also influences many buyer decisions in India. A good plan places the main door correctly. It also balances room sizes according to family needs.
Buyers must also study the layout of common areas. Shared driveways, gardens, and clubhouses need equal access. A fair row house plan avoids blocking any unit’s light. It also keeps utility lines organised and accessible. This prevents future maintenance disputes among residents.
Floor plans should also allow for future flexibility. Some families may need an extra room later. A good plan leaves room for minor renovations. Builders often provide multiple plan options within one project. This lets buyers choose based on family size and budget.
Benefits of a Row House
This housing format offers several practical advantages. It costs less than a standalone independent bungalow. Buyers still get a private entrance and own garden. There is no shared lift or long common corridor. This gives more privacy compared to typical apartments.
Maintenance costs also stay reasonable in most projects. Shared walls reduce construction material and land expenses. This makes the format more affordable for many buyers. Families also enjoy better security within gated row layouts. Compact planning reduces walking distance to gates and parking.
Resale value for this housing format tends to remain stable. Organised layouts attract steady buyer interest over time. Many buyers also prefer it for growing families. Children get outdoor space without leaving the property. Pet owners also benefit from private yard access.
Community living adds another strong benefit. Neighbours often share similar lifestyles and expectations. This builds a stronger sense of local community. Common spaces like parks encourage social interaction. Children can play safely within gated boundaries.
Row House vs Other Housing Formats
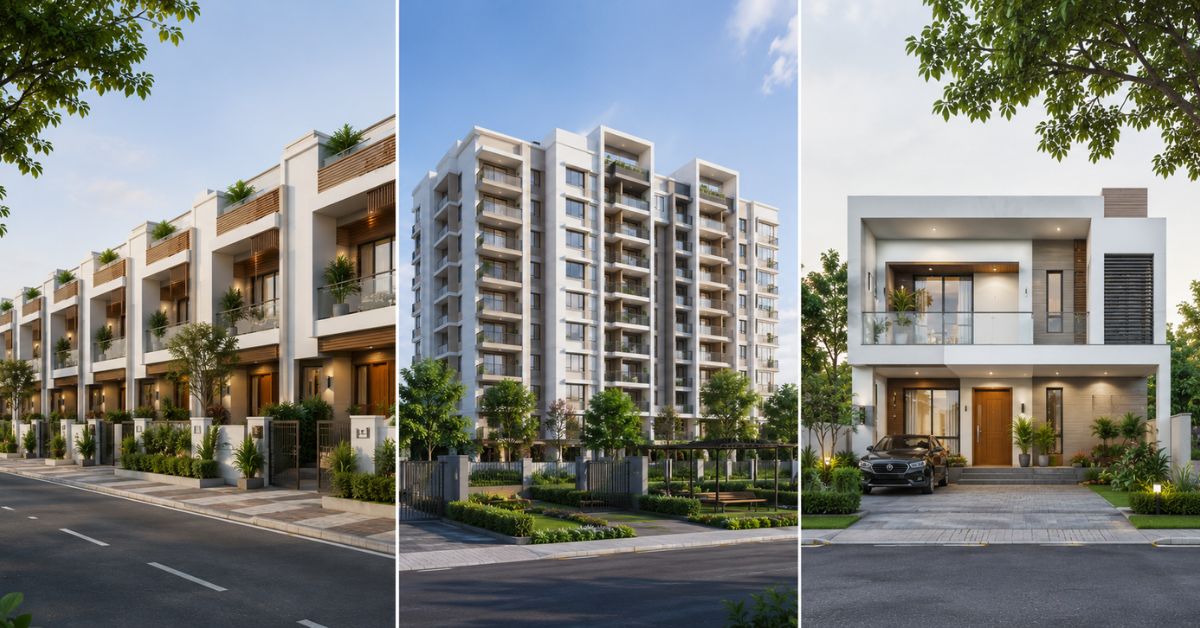
Compared to apartments, this format offers more privacy. There are no shared lifts, lobbies, or long corridors. Compared to bungalows, it needs a smaller plot size. This keeps the price more accessible for average buyers. It suits families wanting space without very high costs.
Compared to plotted development, construction here is planned in advance. Buyers save time since building work is not required separately. Uniform design also adds better visual appeal to the street. Buyers get predictable delivery timelines from a single developer. This reduces the stress of managing construction personally.
Also Read- Floor Colors Guide: Best Shades to Transform Any Room
Things to Check Before Buying
Buyers should verify approved layout plans before purchase. Checking RERA registration protects against future legal issues. It also helps confirm promised amenities and delivery timelines. Buyers should inspect soundproofing quality between shared walls. Visiting a sample unit helps understand actual space better.
Location also plays a major role in long-term value. Proximity to schools, hospitals, and transport matters greatly. Buyers should also check future infrastructure plans nearby. Good connectivity often improves both convenience and resale value. Water supply and drainage systems deserve careful inspection too.
Understanding the builder’s construction quality is equally important. Buyers should check past project delivery records carefully. Visiting completed nearby projects offers useful real-world insight. This helps buyers judge structural quality and finishing standards. A well-informed buyer avoids costly mistakes later.
Amenities and Community Features
Many gated communities with this housing format include shared amenities. Common gardens, walking tracks, and children’s play areas are popular. Some projects add clubhouses, gyms, or small sports courts. These amenities improve daily lifestyle without raising individual maintenance costs much. Security features like CCTV and gated entry add safety. Regular upkeep of shared spaces keeps the neighbourhood looking fresh.
Good row house design also considers future community needs. Wide internal roads allow safe movement for children and elders. Dedicated walking paths encourage evening walks within the community. Visitor parking areas reduce congestion near individual units. Waste segregation points support cleaner, more sustainable living. These small details add long-term value to daily life.
Cost and Investment Potential
Pricing for these units depends on location, size, and amenities. Cities with strong infrastructure growth often see higher appreciation. Buyers should compare price per square foot across nearby projects. A well-planned row house plan often commands better resale value. Lower maintenance costs also make this format financially practical over time.
Investors find this housing type attractive for steady rental demand. Families prefer renting a full unit over a shared apartment. This gives owners consistent rental income potential. Loan eligibility for this format is generally similar to apartments. Buyers should still compare interest rates across multiple lenders. Comparing offers helps buyers secure the most cost-effective loan option.
Buyers should also factor in registration and stamp duty costs. These charges vary by state and property value. Legal verification of land title prevents future ownership disputes. A clear title also protects long-term investment value. Working with a qualified lawyer during purchase is advisable.
Sustainability in Modern Housing Projects
Newer projects increasingly focus on sustainable living features. Rainwater harvesting systems reduce dependency on external water supply. Solar panels on rooftops lower monthly electricity bills. Energy-efficient lighting further reduces overall utility expenses. Green landscaping improves air quality within the community. These features also support long-term cost savings for residents.
Waste management systems now use segregation at the source. This reduces landfill waste from the community significantly. Some projects also include composting units for organic waste. Such initiatives support environmentally responsible community living. Buyers increasingly value these green features while choosing a home. Sustainable design also improves long-term property value.
Conclusion
This housing format suits buyers who want space and privacy together. Thoughtful design and planning improve everyday comfort significantly. A practical layout ensures better light, ventilation, and functionality. This housing format continues to gain popularity across Indian cities. It remains a smart choice for growing, modern families.
FAQs
What is the main advantage of a row house?
It offers more privacy than apartments and costs less than bungalows. Buyers also get a private entrance and outdoor space.
Is a row house good for families with children?
Yes, it offers safe outdoor space and community living. Children can play within gated, secure surroundings easily.
What should buyers check in a row house plan?
Check room placement, ventilation, orientation, and Vastu compliance. Also review common area access and drainage layout.
How is a row house different from an apartment?
It has no shared lifts or long corridors. Owners get direct ground access and private outdoor areas.
Considering a row house for your next home? Explore thoughtfully planned layouts designed for comfort, privacy, and community living. Check current availability and pricing today. Book a site visit now to experience the layout, space, and neighbourhood firsthand before you decide. Contact Express Builder to schedule your visit at a convenient time.
