
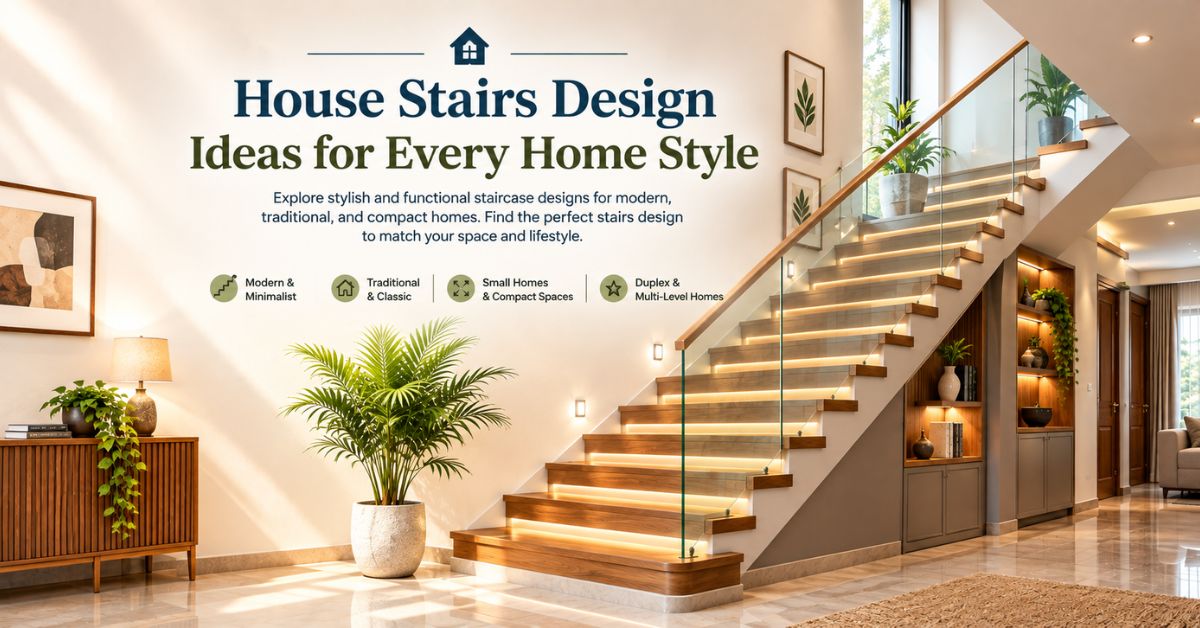
A staircase is one of those features that quietly shapes how a home feels, yet it often gets treated as a purely functional element rather than a design opportunity. A well planned house stairs design does far more than connect one floor to another. It can become a striking visual centrepiece, guide natural light through a home, and set the tone for the overall architectural style, whether that style leans traditional, minimalist, or boldly contemporary.
Every home with more than one level needs to think carefully about how its staircase is designed, since this single feature interacts with so many other aspects of the interior. The shape, material, and placement of a staircase influence everything from how much natural light reaches different areas of the home to how spacious or compact certain rooms feel. Approaching house stairs design as a genuine design decision, rather than an afterthought fitted in wherever space allows, leads to homes that feel considerably more thoughtful and cohesive from top to bottom.
Why House Stairs Design Matters More Than Just Function
Staircases occupy a significant amount of visual and physical space within a home, which means their design choices ripple outward into how the surrounding rooms feel. A heavy, boxed in staircase can make an open plan layout feel closed off, while an open riser or floating design can maintain a sense of airiness even in a compact footprint. This is why house stairs design deserves the same level of consideration as choosing flooring, lighting, or a kitchen layout, rather than being finalised as a purely structural afterthought.
Safety is naturally a central consideration in any staircase design, but it does not need to come at the expense of style. Handrail height, step depth, and riser height all need to meet safety standards, yet within these parameters there remains considerable room for creative expression through material choice, lighting integration, and overall shape. A well designed staircase manages to feel both secure and visually engaging, proving that safety and style are not mutually exclusive goals.
Staircases also play a meaningful role in how natural light moves through a home. An open, well positioned staircase near a window or skylight can channel daylight deeper into a house, brightening areas that might otherwise feel dim. This is particularly relevant for house staircase designs positioned centrally within a home, where thoughtful placement can meaningfully improve how naturally lit the entire ground floor feels throughout the day.
Also Read- Granite Stairs Design Ideas for Lasting Style
Types of House Stairs Designs to Consider
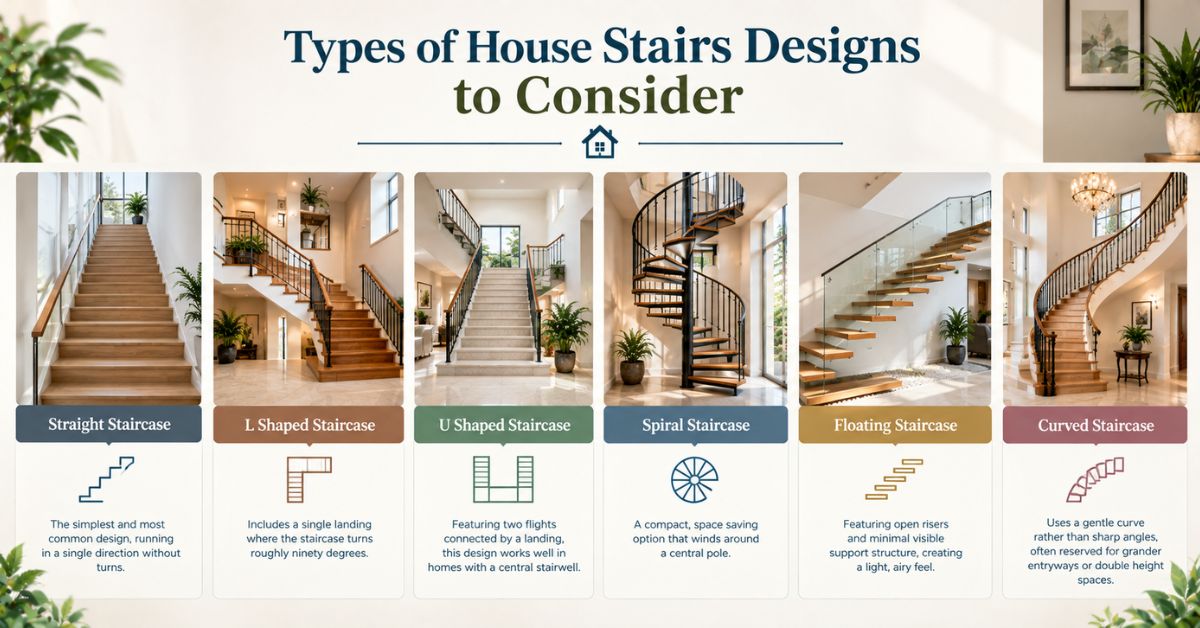
Staircases come in several distinct structural styles, each suited to different home layouts, available space, and personal design preferences. Understanding these categories helps in choosing the right direction for a specific home.
- Straight staircases: The simplest and most common design, running in a single direction without turns, making them straightforward to construct and easy to navigate.
- L shaped staircases: These include a single landing where the staircase turns roughly ninety degrees, offering a good balance between space efficiency and visual interest.
- U shaped staircases: Featuring two flights connected by a landing that turns the staircase back on itself, this design works well in homes with a central stairwell.
- Spiral staircases: A compact, space saving option that winds around a central pole, often chosen for smaller homes or as a secondary staircase where floor space is limited.
- Floating staircases: Featuring open risers and minimal visible support structure, this modern design creates a light, airy feel and has become a popular choice among contemporary homeowners.
- Curved staircases: A more elaborate and visually striking option that uses a gentle curve rather than sharp angles, often reserved for homes with grander entryways or double height spaces.
Popular Staircase Design Ideas to Explore
With so many directions to explore, looking at specific popular staircase design ideas can help homeowners narrow down what might work best for their own space.
- A minimalist floating staircase with open risers, paired with a sleek glass or metal railing for a clean, contemporary look.
- Wooden staircases with detailed balusters, bringing warmth and a traditional character to more classic home interiors.
- A statement spiral staircase used as a central architectural feature, particularly effective in homes with a double height entryway.
- Stairs design in hall spaces styled with under stair storage or built in shelving, making practical use of the often overlooked space beneath the steps.
- Duplex staircase design featuring a mid level landing, allowing a natural pause point that also doubles as a small reading nook or display area.
- Stone or concrete staircases with integrated step lighting, offering a durable, modern finish that works particularly well for house stair design outside entrances.
- A curved staircase finished with a statement chandelier overhead, creating a dramatic focal point in larger, more formal entryways.
Also Read- Duplex House Stairs Design: Materials, Styles, and Tips
Designing Stairs for Duplex Homes
Duplex homes bring their own specific considerations when it comes to staircase design, since the staircase typically becomes one of the most frequently used features connecting the two levels. Stairs design for duplex house layouts often benefits from a centrally located placement, since this positioning tends to minimise walking distance between commonly used rooms on each floor while also anchoring the overall layout visually.
Storage integration is particularly valuable in duplex staircase design, since the space beneath the stairs offers a practical opportunity for built in cupboards, shelving, or even a small home office nook. Given that duplex homes often prioritise maximising usable space across two levels, thoughtfully designed under stair storage can make a meaningful difference in how functional the overall layout feels. Lighting also deserves particular attention in duplex staircases, since these structures often span a taller vertical distance than single flight stairs in standard homes, making well placed lighting along the flight important for both safety and ambiance.
Making the Most of Stairs in Small Houses
Finding the right stair design for small house layouts requires balancing functionality with a careful use of limited space. Compact options such as spiral staircases or steep, straight flights with a smaller footprint tend to work well in these situations, since they take up considerably less floor area compared to wider, gently sloped designs. Choosing an open riser style can also help a small staircase feel less visually heavy, allowing light and sightlines to pass through rather than being blocked by solid steps.
Colour and material choice matter significantly in small house staircase design as well. Lighter materials, such as pale wood or white painted risers, tend to keep a compact staircase from feeling overly dominant within a small floor plan. Integrating storage beneath the stairs becomes especially valuable in smaller homes, where every available inch of space needs to serve a practical purpose alongside its structural role.
Also Read- Floating Stairs Design Guide: Modern Ideas and Benefits
Stairs Design for the Hall and Outside Entryways
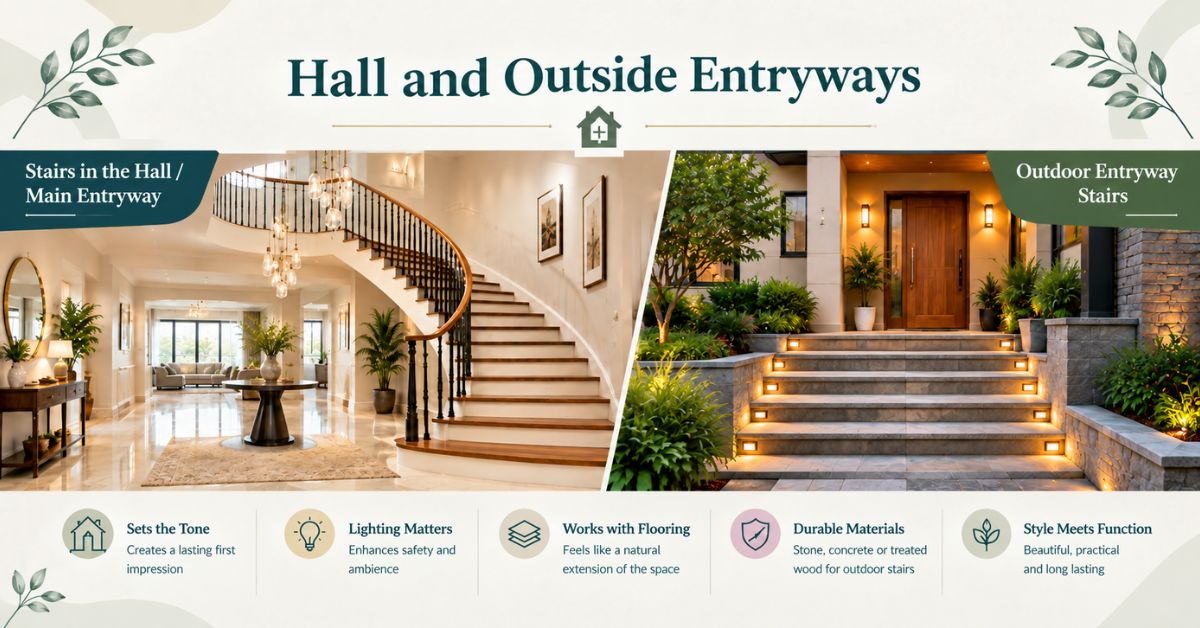
Stairs positioned within a hall or main entryway often carry additional design weight, since this is typically the first area guests experience upon entering a home. A well executed staircase design in this space can set the tone for the entire home’s interior style, whether through an elegant curved staircase, a statement wooden design, or a sleek, modern floating structure. Considering how the staircase interacts with entryway lighting, flooring, and any adjacent decor helps ensure it feels like a natural extension of the space rather than a separate element.
House stair design outside a home, such as steps leading up to an entrance or connecting different levels of an outdoor space, requires materials specifically suited to weather exposure. Durable options like natural stone, textured concrete, or treated wood tend to perform well outdoors, while incorporating subtle lighting along outdoor steps improves both safety and the overall aesthetic appeal of a home’s entrance after dark.
Materials and Safety Considerations
The material chosen for a house staircase significantly affects both its appearance and its long term durability. Wood remains a popular choice for its warmth and versatility, suiting both traditional and contemporary interiors depending on the finish selected. Metal and glass combinations have grown increasingly popular for modern homes, offering a sleek, minimal aesthetic, while natural stone or engineered materials provide a more substantial, durable option particularly suited to house steps design in high traffic or outdoor areas.
Safety considerations should never be compromised in pursuit of style. Handrails need to be sturdy and positioned at an appropriate height, step depth should allow for a comfortable, secure footing, and adequate lighting should be planned along the entire staircase to avoid poorly lit sections that could pose a tripping hazard. Non slip finishes are particularly important for stone, tile, or polished wood steps, where a smooth surface can become dangerous, especially in areas prone to moisture.
Also Read- Staircase Vastu: Direction, Position, and Rules for a Balanced Home
Things to Keep in Mind Before Finalising a Design
Before settling on a final house stairs design, it helps to think through a few practical points. Consider the available floor space on both levels the staircase connects, since this will significantly influence whether a compact spiral design or a more spacious L shaped or U shaped layout makes better sense. Think about daily usage patterns as well, since a staircase used frequently by children or elderly family members may benefit from a gentler incline and sturdier handrails compared to a secondary staircase used less often.
It also helps to consider how the staircase design will interact with the home’s overall lighting plan, storage needs, and material palette used throughout the rest of the interior. Walking through these considerations early in the planning process helps avoid a staircase that feels disconnected from the rest of the home’s design, ensuring the final result feels like a cohesive, well integrated feature rather than an isolated structural element.
Bringing It All Together
House stairs design sits at an interesting intersection of function, safety, and style, and getting this balance right transforms a staircase from a purely structural necessity into a genuine architectural highlight. From modern staircase designs for homes featuring floating steps and minimal railings, to warm, traditional wooden staircases suited to classic interiors, the options available today make it possible to match nearly any home style and available space.
Considering factors like available floor area, daily usage, material durability, and how the staircase connects visually with the rest of the home ensures the final design feels intentional rather than incidental. A well designed house staircase does more than move people between floors. It becomes a defining feature that shapes how the entire home is experienced, one step at a time.
Explore Express Builders ongoing residential projects across Noida and Greater Noida West. See the quality and planning behind every home firsthand.
Book a free site visit today with Express Builders. Walk through our ongoing projects and see construction quality up close. Check out floor plans, amenities, and location advantages in person. Meet our team and get your property-related questions answered directly. Schedule a visit at your convenience.
Frequently Asked Questions
What is the best staircase design for a small house?
Compact options such as spiral staircases or steep, straight flights with open risers tend to work best for small houses, since they minimise floor space usage while still maintaining a light, open feel.
How is duplex staircase design different from a standard staircase?
Duplex staircase design often centres on efficient placement to connect two levels smoothly, along with thoughtful storage integration beneath the stairs and adequate lighting for the taller vertical span involved.
What materials work best for outdoor house steps design?
Durable, weather resistant materials such as natural stone, textured concrete, or treated wood tend to perform best for house stair design outside, since they can withstand exposure to rain and temperature changes.
Are floating staircases safe for family homes?
Yes, when properly engineered and fitted with appropriate handrails, floating staircases meet standard safety requirements while offering a light, modern aesthetic suited to contemporary homes.
Can storage be added beneath a staircase?
Yes, the space beneath a staircase is commonly used for built in cupboards, shelving, or even a small home office nook, making it a practical addition to almost any house stairs design.
