
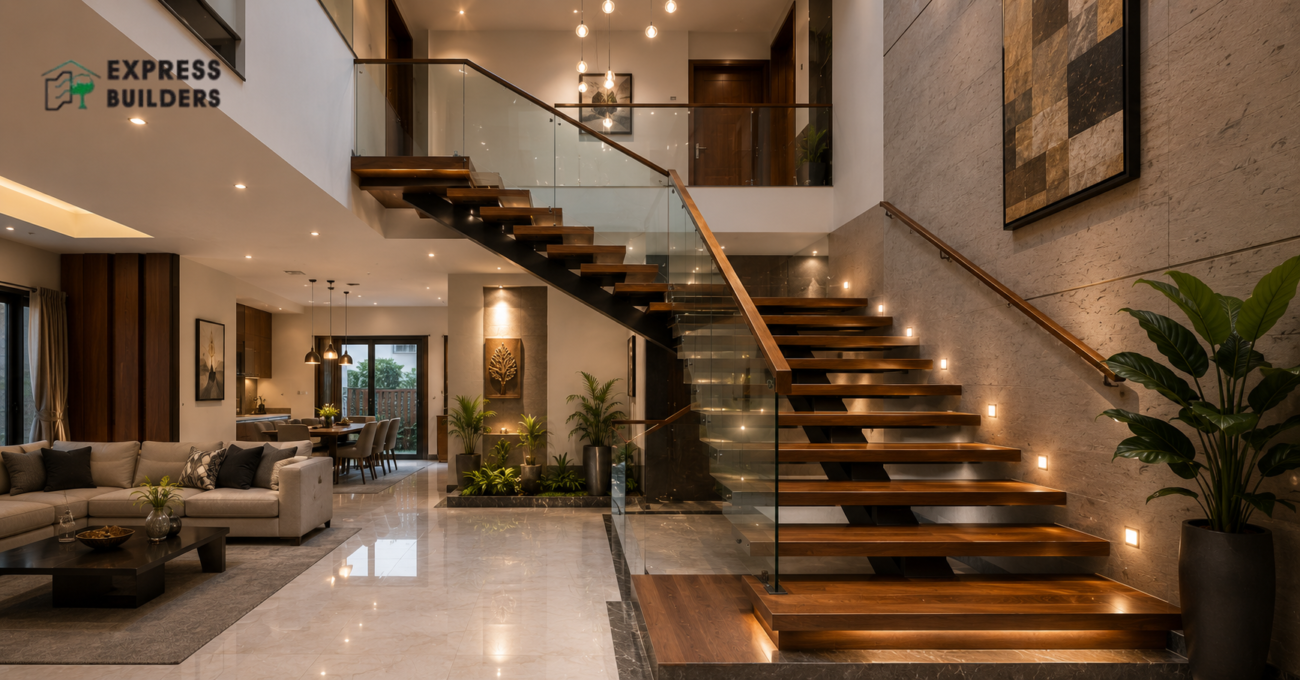
A duplex home brings two floors under one roof. This makes the staircase a central design element. A good stairs design for duplex house layouts blends safety with style. It also affects how you move through your home each day. This guide explores materials, styles, and planning tips for duplex stairs. It helps you choose a design that fits your space and lifestyle.
Why Stairs Design Matters in a Duplex House
A staircase does more than connect two floors. It shapes the flow of your entire home. A well-planned duplex house stairs design saves valuable floor space. It also becomes a strong visual feature in your interior. Many homeowners now treat stairs as a design statement. The right stair design adds character to your living space. It also affects daily comfort and ease of movement. This makes stairs design worth careful thought from the start.
Matching Stairs Design with Your Duplex House Design Theme
Your staircase should reflect your overall duplex house design theme. A modern duplex house design pairs well with steel or floating stairs. A traditional duplex house design suits wooden stairs with detailed railings. A minimalist duplex house design favours clean lines and simple materials. Match your stair colour with your wall and flooring tones. This creates a seamless look across your entire home. Consistency between your staircase and duplex house design builds a stronger overall impression. Small design choices, repeated throughout the home, create a polished final result.
Under-Stair Space Ideas for a Duplex House
The area beneath a staircase often goes unused in many homes. Smart planning can turn this space into something practical. Built-in storage drawers work well under straight or L-shaped stairs. A small study nook can fit under a taller staircase. Some homeowners add a compact powder room in this space. Open shelving also works well for display or storage. Planning this area early avoids wasted space later. It adds real function to your duplex house stairs design.
Types of Stairs Design for a Duplex House
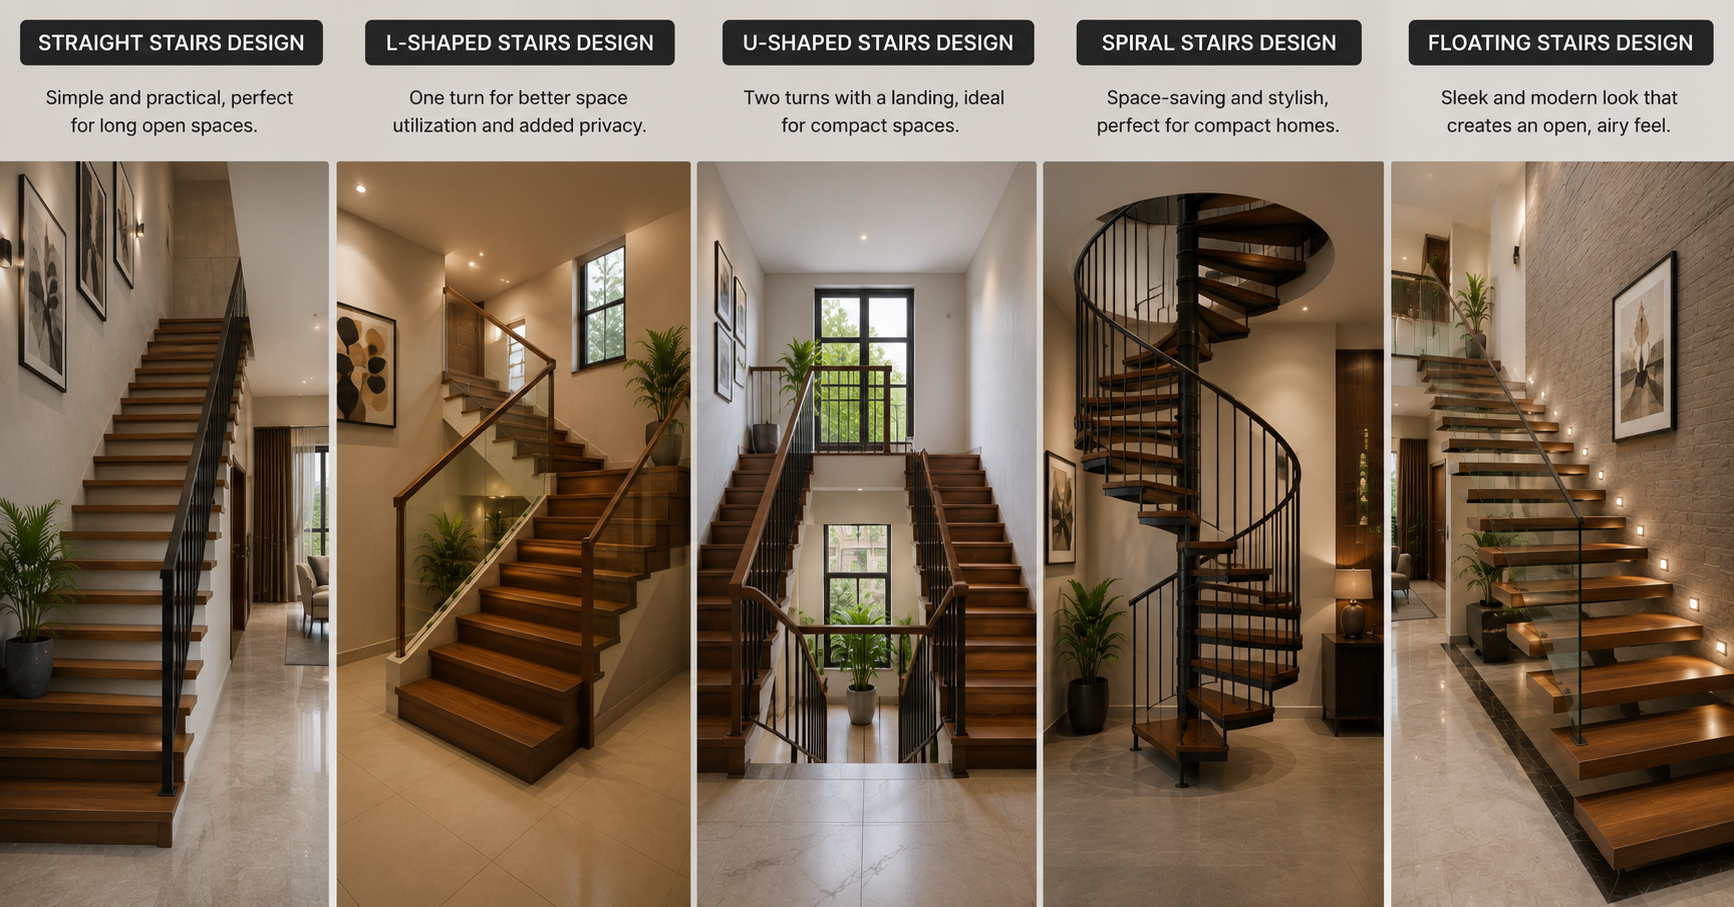
Duplex homes offer several staircase layout options. Each type suits a different space and style.
Straight Stairs Design
A straight staircase runs in a single direction. It suits homes with a long, open layout. This design is simple to build and easy to use. It works well when space runs along one wall.
L-Shaped Stairs Design
An L-shaped staircase includes one turn along its path. It fits well into corner spaces. This design offers better privacy between floors. It also breaks up long, empty wall sections.
U-Shaped Stairs Design
A U-shaped staircase turns twice within a compact footprint. It suits duplex homes with limited floor space. This design often includes a landing at the turn. It adds a strong visual anchor to your interior.
Spiral Stairs Design
A spiral staircase winds around a central pole. It saves significant floor space compared to other designs. This style suits compact duplex homes or secondary staircases. It also creates a bold, modern design feature.
Floating Stairs Design
A floating staircase appears to hang without visible support. Steps attach to a hidden frame or side wall. This design suits modern, minimal interiors well. It adds an open, airy feel to any space.
Materials Used in Duplex House Stairs Design
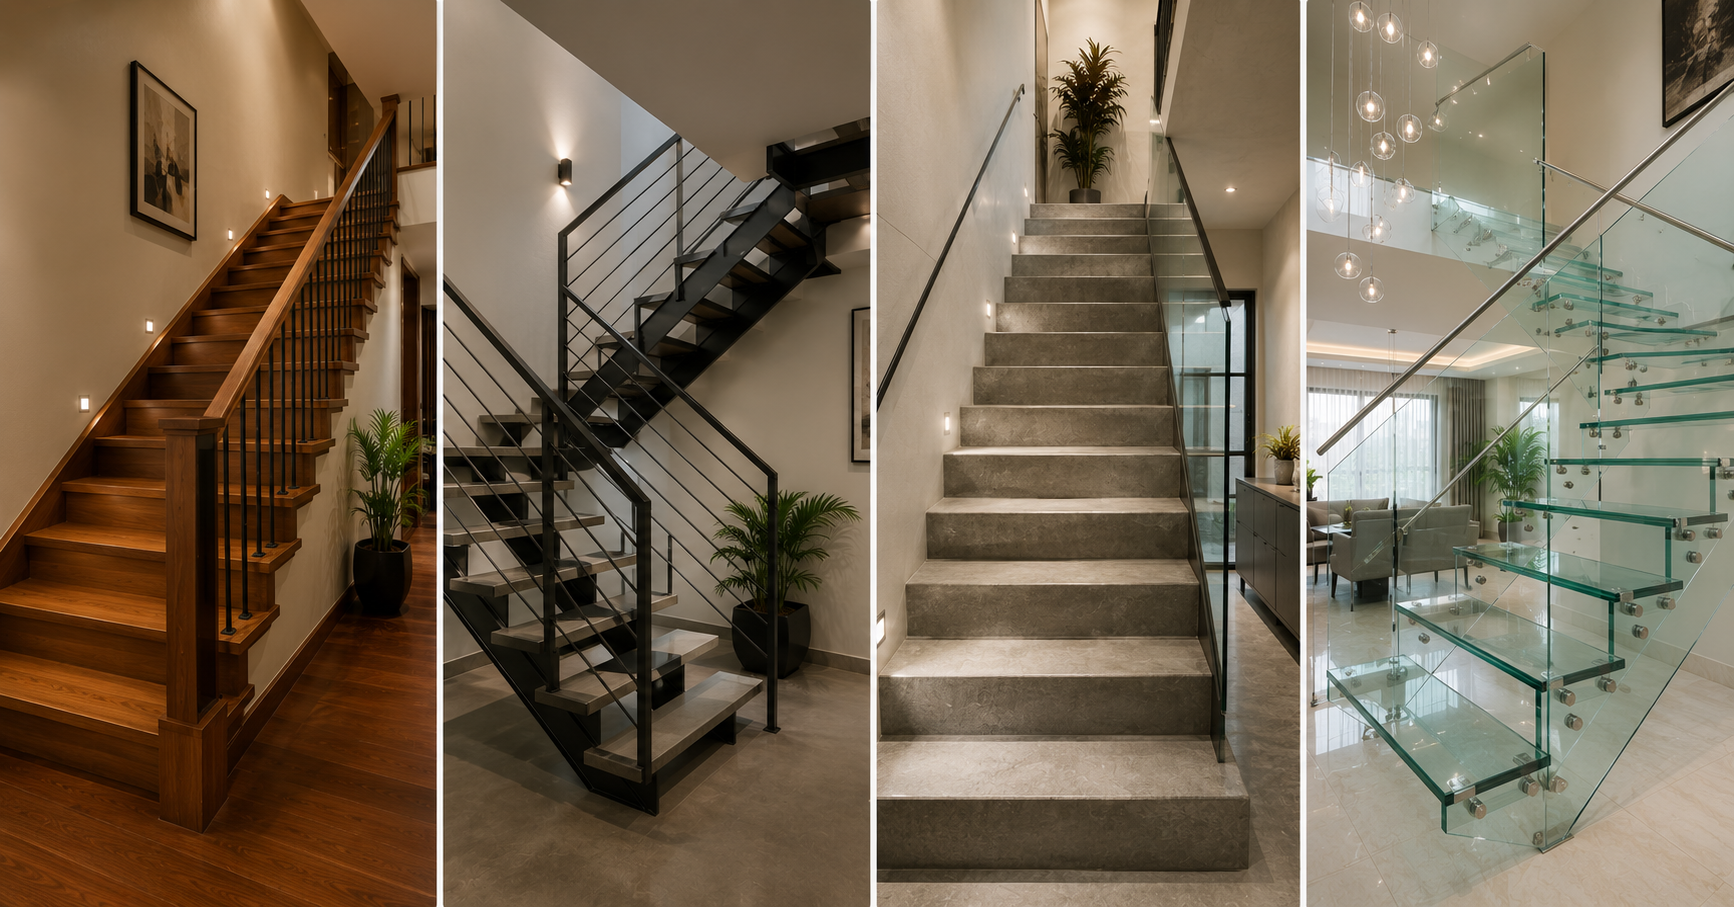
Material choice affects both looks and durability. Each option offers a different feel and price point.
Wooden Stairs
Wood brings warmth to a duplex house stairs design. It suits both classic and modern interiors well. It needs regular polishing to maintain its finish. Many homeowners pair wood with metal railings.
Steel Stairs
Steel offers strength and a clean, modern look. It works well for floating or spiral stair designs. Steel needs little maintenance beyond regular cleaning. It suits homes with an industrial or contemporary theme.
Concrete Stairs
Concrete provides a sturdy, long-lasting base for stairs. It suits homes prioritising strength and low upkeep. Builders often finish concrete stairs with tiles or wood. This adds a softer look on top of a strong base.
Glass Stairs
Glass adds a light, open feel to a staircase. It pairs well with steel frames for added strength. This design suits homes with a modern, minimal style. It works best with tempered, safety-grade glass panels.
Choosing the Right Stair Design for Your Layout
Your duplex home’s layout should guide your stair design choice. Measure your available floor space before finalising a style. Consider how the staircase connects to nearby rooms. Think about the direction of natural light in the space. A well-placed staircase can improve airflow between floors. Match the stair design with your home’s overall interior style. This creates a cohesive, well-planned living space.
Space-Saving Stairs Design Ideas for Compact Duplex Homes
Compact duplex homes benefit from smart stairs design choices. A spiral staircase works well in tight corners. An L-shaped design can fit neatly under a low ceiling. Consider adding storage drawers beneath a straight staircase. This turns unused space into practical storage. Floating stairs also help a compact space feel larger. They reduce visual weight compared to solid staircases. These ideas help you make the most of limited square footage.
Safety Features to Check in a Stairs Design
Safety should guide every stairs design decision. Check that each step follows a consistent height and depth. Uneven steps increase the risk of trips and falls. Confirm the railing height meets standard safety norms. This matters most in homes with children or elderly residents. Choose non-slip materials for the step surface. Ensure adequate lighting covers the entire staircase area. These features keep your duplex house stairs design both safe and functional.
Railing and Baluster Options for Duplex House Stairs
Railings add both safety and style to a staircase. Steel railings suit modern, minimal stair designs well. Wooden railings pair naturally with wooden or carpeted steps. Glass balusters create an open, unobstructed look. Wrought iron balusters add detail and traditional charm. Choose a railing height that meets safety standards. Match the railing finish with your home’s overall colour scheme.
Lighting Ideas for Duplex House Stairs Design
Good lighting improves both safety and appearance on stairs. Wall-mounted lights along the staircase guide movement at night. Step lights embedded in each tread add a modern touch. Pendant lights above a staircase create a strong focal point. Natural light from a nearby window brightens the space during the day. Balance ambient and task lighting for the best result. Test your lighting plan after installation, not just on paper.
Vastu Tips for Duplex House Stairs Design
Many homeowners consider Vastu while planning their staircase. A staircase is often seen as a path of energy. Its direction and placement carry importance in traditional beliefs. A staircase in the south or west is often preferred. Clockwise ascending stairs are considered more balanced. Avoid placing a staircase directly facing the main entrance. These remain traditional beliefs that many families still follow today.
Common Mistakes to Avoid in Duplex House Stairs Design
Many homeowners rush this decision without enough planning. Avoid choosing a design based only on current trends. Trends change, but your staircase remains for many years. Do not ignore the available headroom above each step. Low headroom can make the staircase uncomfortable to use. Avoid steep stairs that compromise everyday safety. Always confirm measurements before construction begins.
Latest Trends in Duplex House Stairs Design
Floating stairs continue to gain popularity in new duplex homes. Mixed material designs, combining wood and steel, are also trending. Minimal railings with slim profiles suit modern interiors well. Homeowners increasingly prioritise natural light near staircases. Under-stair storage remains a popular practical addition. Bold, sculptural staircases now serve as a central design feature.
Cost Factors for Duplex House Stairs Design
Stairs design cost depends on material, size, and complexity. Concrete stairs are often the most budget-friendly base option. Wood and steel add cost depending on finish and detailing. Glass and floating designs usually cost more upfront. Labour charges vary based on design complexity and craftsmanship. Always request multiple quotes before finalising your stair design. Compare material quality alongside price for the best value.
Combining Stairs Design with Other Interior Elements
A staircase works best when it fits with the rest of the interior. Consider your flooring, wall colours, and furniture style together. Wooden stairs pair well with warm flooring and soft lighting. Steel and glass stairs suit homes with minimal, neutral interiors. Repeating a material, such as steel, across railings and light fixtures creates unity. This approach makes your stairs design feel like a natural part of your home, not a separate addition.
Bringing It All Together
Stairs design for duplex house layouts affects both function and style. The right material, layout, and safety features matter equally. Consider your space, budget, and family needs before deciding. Take time to compare a few design options first. A well-planned staircase adds lasting value to your duplex home. It remains one of the most important design decisions you make. Plan it early, alongside your broader duplex house design, for the best result.
Explore more home design ideas and inspiration with Express Builders. Our team shares practical tips to help you plan your dream home.
Book a free site visit today with Express Builders. Walk through our ongoing projects and see design details up close. Meet our team and get your home-related questions answered directly. Schedule a visit at a time that suits your convenience.
Frequently Asked Questions
What is the best stairs design for a small duplex house?
A spiral or L-shaped design works well for small duplex homes. Both save floor space while staying functional.
Which material is best for duplex house stairs design?
Wood and steel remain popular choices for most duplex homes. Both offer durability and a range of design options.
How much space does a staircase need in a duplex house?
Space needs vary based on stair type and design. A straight staircase generally needs more linear space than a spiral one.
Are floating stairs safe for a duplex house?
Yes, when built with strong support and proper railings. They meet standard safety requirements for residential use.
Should I follow Vastu while planning my staircase design?
Many homeowners consider Vastu for peace of mind. It remains a personal choice based on family beliefs.
