
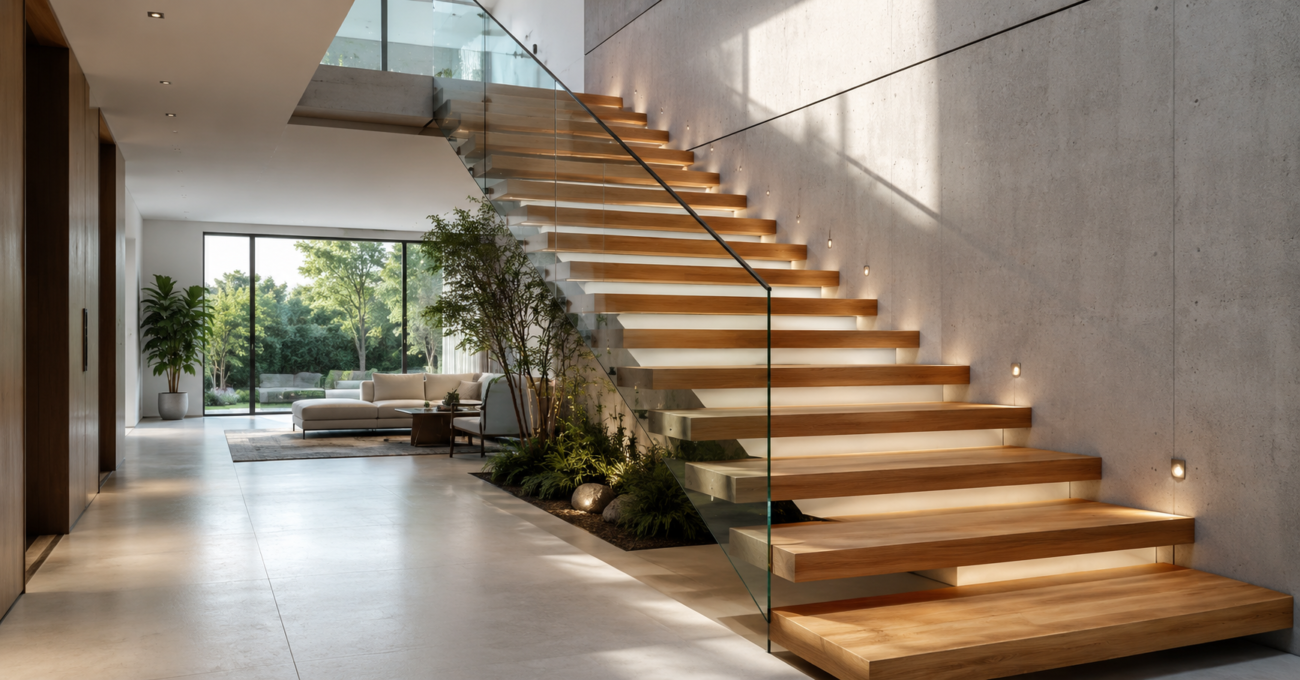
Floating stairs have become a signature feature in modern homes. They create an illusion of steps suspended in air. This design removes visible support structures like traditional stringers. Homeowners choose floating stairs for their sleek, minimalist appeal. This staircase style suits contemporary interiors and open floor plans. It adds visual lightness to any living space. This guide covers everything about floating stairs design and construction.
What Are Floating Stairs
Floating stairs feature steps that appear to hang without visible support. Each step attaches to a hidden structural element. This element is usually a central stringer or wall mount. The design creates an open, airy feel in the staircase area. Light passes through the gaps between steps easily. This transparency makes rooms feel larger and less cluttered. Floating stairs work well in homes with high ceilings. They also suit compact spaces needing a light visual touch.
How Floating Stairs Work Structurally
Floating stairs rely on strong hidden support systems. A steel or concrete stringer often runs along one side. Steps bolt directly into this stringer for stability. Some designs use a central spine hidden beneath each tread. Others anchor steps directly into a supporting wall. Engineers calculate load-bearing capacity carefully before installation begins. Every step must support daily foot traffic safely. Structural integrity depends on proper anchoring and material strength. Professional engineering input remains essential for this staircase type.
Floating Concrete Stairs Explained
Floating concrete stairs use reinforced concrete for each step. Steel rebar reinforces the concrete for added strength. These stairs cantilever from a wall or hidden support beam. Concrete offers excellent durability and load-bearing capacity. This material suits both indoor and outdoor staircase applications. Floating concrete stairs pair well with industrial and minimalist themes. They provide a solid, sturdy feel despite the floating appearance. Concrete also resists wear better than many other materials. This makes it a practical choice for high-traffic homes.
Benefits of Floating Concrete Stairs
Floating concrete stairs offer several practical advantages. They provide long-term durability compared to wood or glass. Concrete resists moisture damage better than many alternatives. This makes it suitable for humid climates or outdoor use. Concrete stairs also require minimal maintenance over time. They do not warp, crack, or fade like wood. Fire resistance is another key benefit of concrete stairs. This material meets strict safety standards in most regions.
Design Considerations for Floating Concrete Stairs
Concrete stairs need careful planning before construction begins. Weight distribution affects the supporting wall or beam design. Architects must calculate cantilever length precisely for safety. Finishing options include polished, textured, or painted surfaces. Polished concrete adds a sleek, modern touch to interiors. Textured finishes offer better grip and reduce slipping risk. Homeowners can also add wooden or stone cladding on top. This combination blends concrete strength with warmer aesthetics.
Modern Floating Stairs Design Trends
Modern floating stairs embrace clean lines and open structures. Designers favor minimal railings or glass balustrades for these stairs. This choice maintains the airy, transparent feel throughout. Wood and metal combinations remain popular in modern designs. Steel stringers paired with wooden treads create warm contrast. Glass panels replace traditional railings in many modern homes. This addition ensures safety without blocking the visual openness. LED lighting under each step adds a dramatic modern touch. This lighting also improves visibility during nighttime use.
Popular Materials for Modern Floating Stairs
Several materials suit modern floating stairs design today. Wood offers warmth and natural texture to interiors. Oak, walnut, and teak remain popular choices for treads. Steel provides strength and a sleek industrial look. Glass adds transparency and enhances the floating illusion further. Concrete delivers durability with a raw, contemporary aesthetic. Many homeowners combine two or more materials for balance. Wood and steel combinations remain especially popular in modern homes. This mix offers both warmth and structural strength.
Color Palettes for Floating Stairs
Neutral color palettes dominate modern floating stairs design. White, grey, and black create a timeless, elegant look. Natural wood tones add warmth to minimalist color schemes. Some homeowners choose bold accent colors for railings. This choice adds a personal touch to neutral spaces. Matte finishes remain popular for a subtle, refined appearance. Glossy finishes work well in brighter, well-lit interiors. Color choice should complement the overall home theme.
Floating Stairs Design for Different Home Styles
Floating stairs adapt well to various architectural styles. Contemporary homes benefit most from this staircase design. The minimalist look complements open floor plans effectively. Industrial-style homes pair floating stairs with exposed steel elements. Scandinavian interiors use floating wooden stairs for warmth. Loft apartments often feature floating stairs as a focal point. This design works in both compact and spacious homes. Proper scaling ensures the staircase fits the room proportionally.
Floating Stairs in Duplex Homes
Duplex homes benefit greatly from floating stairs design. These stairs save visual space in connecting floors. They allow natural light to flow between levels easily. Homeowners often place floating stairs near large windows. This placement maximizes sunlight throughout the staircase area. The open design also improves airflow between floors. Duplex layouts feel more spacious with this staircase style. Floating stairs become a striking design element in duplexes.
Floating Stairs in Compact Apartments
Compact apartments gain visual space with floating stairs. The open structure prevents the room from feeling cramped. Light passes through freely, brightening smaller spaces. Glass railings enhance this effect further in tight layouts. Floating stairs also reduce the visual weight of the staircase. This makes ceilings appear higher than they actually are. Many urban homeowners now prefer this staircase style. It suits modern apartment living without sacrificing style.
Safety Considerations for Floating Stairs
Safety remains a top priority in floating stairs design. Building codes specify minimum tread depth and riser height. Railings must meet local safety height requirements. Non-slip finishes reduce accident risk on smooth surfaces. Adequate lighting improves visibility on every step. Handrails should extend the full length of the staircase. Weight capacity must exceed expected daily usage significantly. Professional installation ensures compliance with all safety standards. Regular inspections help maintain long-term structural safety.
Building Codes and Regulations
Local building codes govern floating stairs construction closely. Codes typically specify maximum riser height and minimum tread width. Railing height requirements vary by region and building type. Gap spacing between steps often has strict limits. This prevents small children from slipping through easily. Structural load requirements ensure long-term safety under use. Homeowners should consult local authorities before construction begins. Compliance avoids legal issues and ensures resident safety.
Cost Factors for Floating Stairs
Several factors influence the overall cost of floating stairs. Material choice significantly affects the total budget. Steel and glass increase costs compared to wood. Structural engineering fees add to the overall expense. Labor costs vary based on design complexity. Custom designs typically cost more than standard layouts. Location and accessibility also affect installation costs. Homeowners should budget for professional consultation fees too. Getting multiple quotes helps establish a realistic budget range.
Comparing Material Costs
Wood remains a moderately priced option for floating stairs. Steel costs more due to fabrication and installation complexity. Glass panels add premium costs to any staircase project. Concrete offers a balance between durability and affordability. Combining materials can help manage overall project costs. Homeowners should weigh long-term durability against upfront expenses. Cheaper materials may require more frequent maintenance later. This affects the total cost of ownership over time.
Maintenance Tips for Floating Stairs
Floating stairs require different maintenance based on material choice. Wooden stairs need periodic sealing to prevent damage. Steel components benefit from occasional rust prevention treatment. Glass panels require regular cleaning to maintain clarity. Concrete stairs need minimal upkeep beyond routine cleaning. Check railing stability periodically for safety assurance. Inspect hidden support structures every few years. Address any squeaking or movement immediately for safety. Proper maintenance extends the lifespan of floating stairs significantly.
Cleaning Different Materials
Wood floating stairs need gentle cleaning with appropriate products. Avoid excess water that can damage wooden surfaces. Steel components benefit from mild soap and dry cloths. Glass panels need streak-free cleaners for a clear finish. Concrete stairs tolerate most standard cleaning solutions well. Regular dusting prevents buildup on all staircase materials. Avoid abrasive materials that scratch delicate finishes. Proper cleaning routines preserve the staircase appearance longer.
Vastu Considerations for Floating Stairs
Many homeowners consider Vastu principles for staircase placement. Vastu suggests placing stairs in the south or west zone. This placement is believed to support positive energy flow. Clockwise ascending stairs are generally preferred in Vastu. Avoiding staircases near the main entrance is often recommended. The number of steps should ideally be an odd number. Floating stairs can incorporate these principles with proper planning. Consulting a Vastu expert helps align design with these beliefs.
Combining Floating Stairs with Lighting
Lighting enhances the visual impact of floating stairs significantly. LED strips under each tread create a dramatic effect. This lighting also improves nighttime safety and visibility. Pendant lights above the staircase add ambient illumination. Wall-mounted sconces work well for narrower staircase areas. Natural light through nearby windows complements artificial lighting. Smart lighting systems allow customizable brightness levels. Proper lighting placement highlights the floating design beautifully.
Floating Stairs and Space Optimization
Floating stairs help optimize space in modern homes. The open design creates storage opportunities underneath. Homeowners can add shelving or seating below the stairs. This addition maximizes functionality without compromising aesthetics. Open risers also improve airflow throughout the home. This feature benefits homes with limited natural ventilation. Floating stairs make small spaces feel significantly larger. This space-saving quality drives their growing popularity.
Common Mistakes to Avoid
Poor planning often leads to structural issues later. Skipping professional engineering consultation increases safety risks. Choosing incompatible materials can affect long-term durability. Ignoring local building codes causes compliance problems. Inadequate lighting reduces safety during nighttime use. Overlooking railing requirements creates potential hazards for children. Rushing installation without proper testing risks structural failure. Careful planning avoids these common and costly mistakes.
Choosing the Right Floating Stairs Design
Selecting the right design depends on several factors. Consider the overall home style and interior theme. Evaluate available space and ceiling height carefully. Factor in budget constraints for materials and labor. Prioritize safety features alongside aesthetic preferences. Consult with architects or interior designers for guidance. Review multiple design options before finalizing choices. A well-planned design balances beauty with practical function.
Future Trends in Floating Stairs Design
Floating stairs continue evolving with new design innovations. Sustainable materials are gaining popularity in construction. Recycled steel and engineered wood offer eco-friendly options. Smart home integration is becoming more common in staircases. Motion-sensor lighting adds convenience and energy efficiency. Customizable designs allow greater personalization for homeowners. Advanced engineering techniques enable more creative staircase shapes. These trends will continue shaping future staircase designs.
The Bottom Line..
Floating stairs offer a striking blend of form and function. They enhance natural light and create spacious interiors. Floating concrete stairs provide durability for long-term use. Modern floating stairs suit various architectural styles effectively. Careful planning ensures safety and structural integrity. This staircase design remains a smart choice for contemporary homes. Homeowners gain both aesthetic appeal and practical benefits.
Looking to bring modern design into your dream home? Express Builder crafts homes with thoughtful architecture, premium materials, and contemporary staircase designs like floating stairs. Explore our residential projects across Noida, Greater Noida West, and Ghaziabad. Book a site visit today and experience quality construction firsthand. Contact our team now to schedule your visit.
