
Planning a new home or renovating an existing one always brings one question to the forefront, and that is how much everything will cost. Home interior design cost depends on several factors, including the size of the space, the materials chosen, the complexity of the layout, and the professionals involved in the project. Understanding these factors in detail helps you plan a realistic budget and avoid unexpected expenses once the work begins. Many homeowners search for clarity before they start, and having a clear picture of pricing patterns makes the entire journey smoother and far less stressful.
This blog breaks down the various elements that influence home interior design cost, explains how pricing works across different rooms, and offers practical pointers to help you plan your budget with confidence.
What Determines the Overall Cost of Interior Design
Interior design pricing is never a flat number, since it depends on multiple variables that differ from one home to another. The size of the property plays a major role, as larger homes naturally require more materials, more labor, and more time to complete. The complexity of the design also matters significantly, since intricate ceiling work, custom furniture, and detailed wall treatments cost more than simple, minimal layouts.
Material choice is another significant factor. Premium materials such as solid wood, natural stone, and branded fittings increase the budget considerably compared to engineered alternatives or standard fittings. The city you live in also affects pricing, since labor rates and material availability vary from region to region. Finally, the expertise level of the professional you hire changes the final number, as experienced designers often charge more but bring efficiency, better planning, and fewer costly mistakes along the way.
Also Read- 1BHK Interior Design Ideas for Compact Living
Understanding How Professionals Price Their Services
When homeowners begin researching, they often come across the term interior decorator cost, which refers to the professional fees charged for planning, designing, and overseeing the execution of a space. Some professionals charge a flat fee for the entire project, while others charge based on a percentage of the total project value. A few also charge per square foot, which tends to give a more predictable estimate for larger spaces.
It helps to ask for a detailed breakdown before finalizing any professional, since this breakdown usually separates design fees from execution costs. Many homeowners now also turn to a digital interior cost calculator to get a rough estimate before contacting anyone, since these tools ask basic questions about area, room type, and finish preferences to generate a ballpark figure. While these calculators are useful for initial planning, actual costs can vary once material selection and site conditions come into play.
Cost Patterns Across Different Room Types
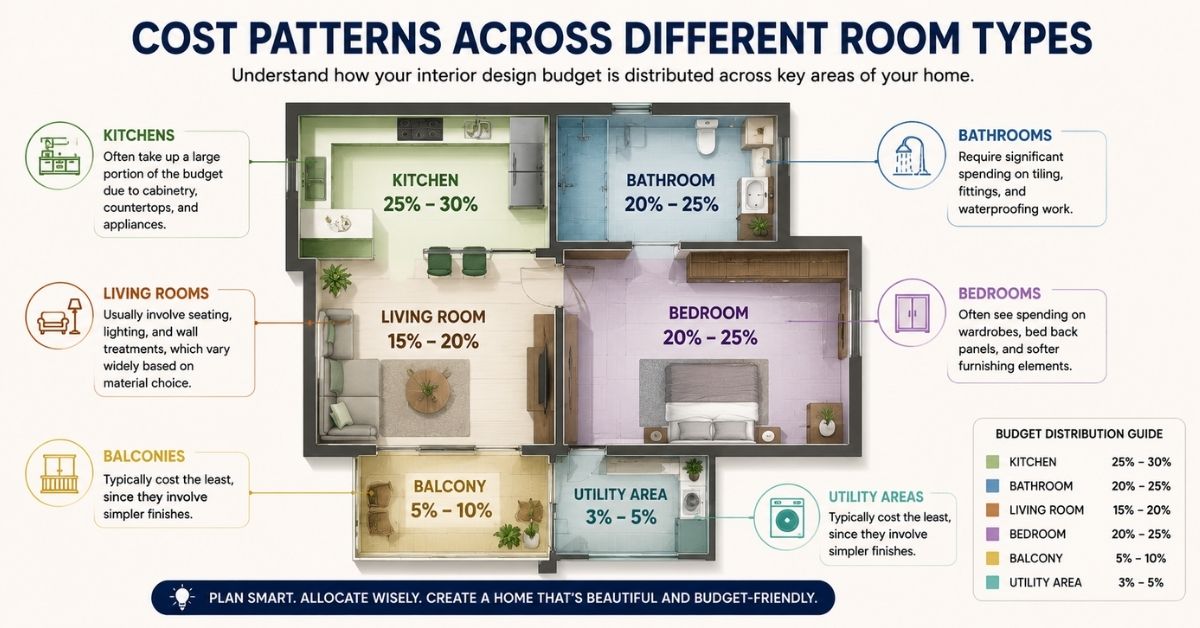
Every room in a home carries a different scope of work, which directly affects its share of the overall budget. Kitchens and bathrooms typically cost more per square foot because they involve plumbing, tiling, and fixed cabinetry. Living rooms and bedrooms usually cost less per square foot since they involve furniture, paint, and lighting rather than heavy fixed installations.
Here are some pointers to understand how costs generally distribute across a home.
- Kitchens often take up a large portion of the budget due to cabinetry, countertops, and appliances
- Bathrooms require significant spending on tiling, fittings, and waterproofing work
- Living rooms usually involve seating, lighting, and wall treatments, which vary widely based on material choice
- Bedrooms often see spending on wardrobes, bed back panels, and softer furnishing elements
- Balconies and utility areas typically cost the least, since they involve simpler finishes
Knowing this distribution in advance helps you allocate your budget wisely instead of overspending in one area and running short in another.
Also Read- 2 BHK Interior Design Ideas Worth Exploring
Estimating Costs for a 2 BHK Home
Many families searching for interior design guidance are working with a 2 bhk flat interior design, since this configuration remains one of the most common home sizes in cities today. A 2 bhk generally includes a living room, two bedrooms, a kitchen, and one or two bathrooms, which means the design scope covers a good mix of functional and decorative work.
For this type of home, budgets typically get divided across modular kitchen work, wardrobe installations, false ceiling design, flooring upgrades, and painting. Homeowners planning a 2 bhk flat interior design often prioritize the kitchen and living room first, since these spaces see the most daily use and visibility. Bedrooms tend to follow with wardrobes and simple ceiling or wall treatments, while bathrooms receive attention based on how much structural change is needed. Planning room by room in this manner makes it easier to control spending and avoid last minute budget overruns.
Popular Design Choices and Their Cost Impact
Design trends influence spending patterns significantly, since certain popular choices come with higher price tags than others. Understanding these popular designs helps you decide where to invest and where to keep things simple.
- False ceilings with cove lighting add a premium look but increase both material and labor costs
- Modular kitchens with soft close fittings and premium laminates cost more than basic carpentry work
- Full height wardrobes with sliding doors tend to cost more than standard hinged wardrobe units
- Textured or wallpapered accent walls add visual interest at a moderate cost increase
- Engineered wood flooring offers a balance between appearance and affordability compared to solid wood options
- Smart lighting and automation features add convenience but come with additional wiring and device costs
Choosing a mix of premium and standard elements, rather than going all in on expensive finishes throughout the home, often gives the best balance between appearance and affordability.
Breaking Down Interior Design for Home Cost by Category
When people research interior design for home cost, they usually find that expenses fall into a few broad categories. Civil work, which includes flooring, false ceilings, and minor structural changes, forms one major category. Carpentry work, covering wardrobes, kitchen cabinets, and study units, forms another significant portion of the budget. Furnishing and decor, which includes curtains, cushions, and soft furnishings, typically requires a smaller but still noticeable share of spending. Electrical and lighting work, including switches, fixtures, and wiring changes, rounds out the remaining portion of most interior design for home cost estimates.
Breaking the budget into these categories before starting the project gives you a clearer sense of where the money goes and helps you negotiate more effectively with contractors and suppliers.
Also Read- Living Room Interior Design Ideas That Actually Work
Factors That Can Increase or Decrease Home Interior Designer Cost
The home interior designer cost you end up paying can shift based on decisions made early in the planning process. Choosing standard sizes and layouts instead of heavily customized designs reduces both material waste and labor time. Selecting locally available materials instead of imported options also brings costs down considerably. On the other hand, frequent design changes during execution, rushed timelines, and last minute additions tend to push costs upward, since these disrupt planning and often require additional labor or material procurement.
Consider these pointers to keep your home interior designer cost within a reasonable range.
- Finalize your design and material choices before construction begins to avoid costly mid project changes
- Get multiple quotes from professionals to compare pricing structures and included services
- Ask for a detailed cost sheet that separates design fees, material costs, and labor charges
- Set aside a contingency fund of around ten percent for unexpected expenses
- Prioritize spending on high use areas like the kitchen and living room over less used spaces
Tips for Planning a Realistic Interior Design Budget
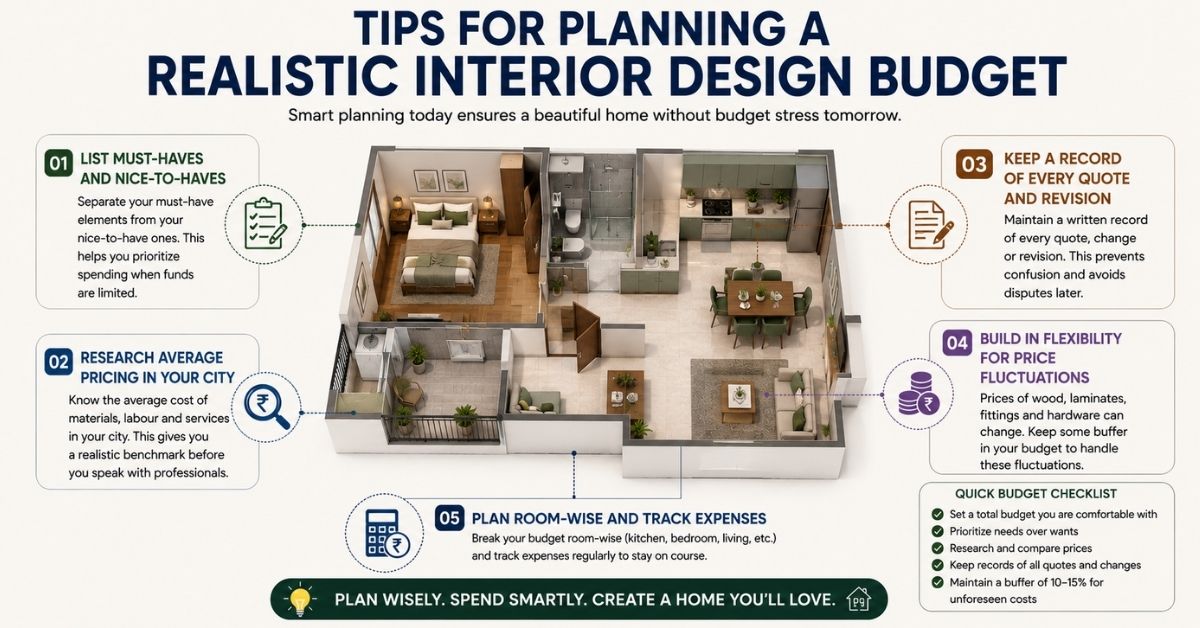
Setting a realistic budget from the start prevents financial strain later in the project. Begin by listing your must have elements separately from your nice to have elements, since this helps you prioritize spending when funds are limited. Research average pricing in your city so you have a reasonable benchmark before speaking with professionals. Keep a written record of every quote and revision, since verbal agreements often lead to confusion later in the process. Finally, build in some flexibility for material price fluctuations, since costs for wood, laminates, and hardware can shift over the course of a project.
Also Read- Duplex House Interior Design: A Complete Guide to Styling Two Floors
Bringing It All Together
Understanding home interior design cost in detail allows you to plan your dream space without unpleasant surprises along the way. From choosing the right materials to prioritizing high impact areas, every decision plays a role in shaping your final budget.
Explore Express Builders ongoing residential projects across Noida and Greater Noida West. See the quality and planning behind every home firsthand.
Book a free site visit today with Express Builders. Walk through our ongoing projects and see construction quality up close. Check out floor plans, amenities, and location advantages in person. Meet our team and get your property-related questions answered directly. Schedule a visit at your convenience.
Frequently Asked Questions
What is the average home interior design cost for a mid sized home?
Costs vary widely based on city, material choice, and design complexity, so it helps to get a personalized estimate rather than relying on a single average figure.
Is it worth using an interior cost calculator before hiring a professional?
Yes, an interior cost calculator gives a helpful starting estimate, though the final cost usually depends on site specific details and material selections made later.
Does interior decorator cost include material expenses?
This depends on the professional, since some charge only for design and supervision while others bundle material procurement into their overall fee.
How can I reduce interior design for home cost without compromising quality?
Choosing standard layouts, comparing supplier quotes, and finalizing your design before execution begins are effective ways to manage costs without lowering quality.
What usually costs more in a 2 bhk flat interior design, the kitchen or the living room?
Kitchens typically cost more due to cabinetry, countertops, and fixed installations, while living rooms usually involve more flexible and comparatively lower cost elements.
