
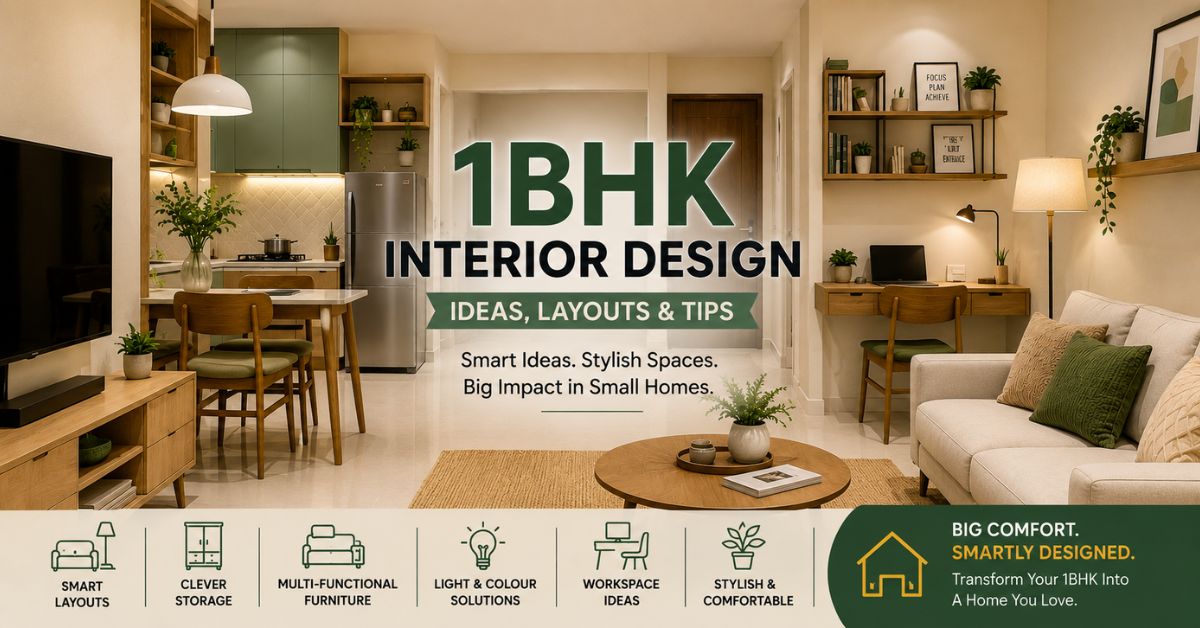
A 1BHK home comes with limited square footage, but that does not mean it has to feel cramped or incomplete. Thoughtful 1BHK interior design turns a compact layout into a space that feels open, functional, and genuinely comfortable to live in. Homeowners increasingly recognise that smart planning matters far more than sheer square footage when it comes to creating a home that works well for daily life.
This guide explains how to approach 1 bhk interior design in a way that maximises every corner without sacrificing style. It covers layout strategies, furniture choices, storage solutions, and practical tips suited to small footprints. Whether you are furnishing your first apartment or renovating an existing 1BHK, these ideas can help you create a home that feels far larger than its actual dimensions suggest.
Why 1BHK Interior Design Requires Careful Planning
A 1 bhk flat interior design demands a different approach compared to larger homes, since every design decision directly affects how usable the space feels on a daily basis. In a larger apartment, a slightly oversized sofa or an extra side table might go unnoticed, but in a compact 1BHK, the same choice can make the entire living area feel congested and difficult to move through.
Careful planning also becomes essential because a single room in a 1BHK often needs to serve multiple purposes throughout the day. The living room might double as a workspace during the day and a relaxation zone in the evening, while the bedroom might need to accommodate storage that would typically sit in a separate utility area. This overlapping function means that 1 bhk home interior design has to prioritise flexibility, ensuring furniture and layout choices can adapt to different needs without requiring constant rearrangement.
Beyond function, good design in a compact home also plays a psychological role. A cluttered or poorly planned space can feel stressful and chaotic, even when the actual square footage is not the real problem. A well designed 1BHK, by contrast, can feel calm and spacious even with a smaller footprint, simply because the layout supports smooth movement and clear sightlines throughout the home.
Also Read- 1 BHK House Plan: Everything You Need to Know Before You Build
Key Zones to Focus On in a 1BHK Interior Design
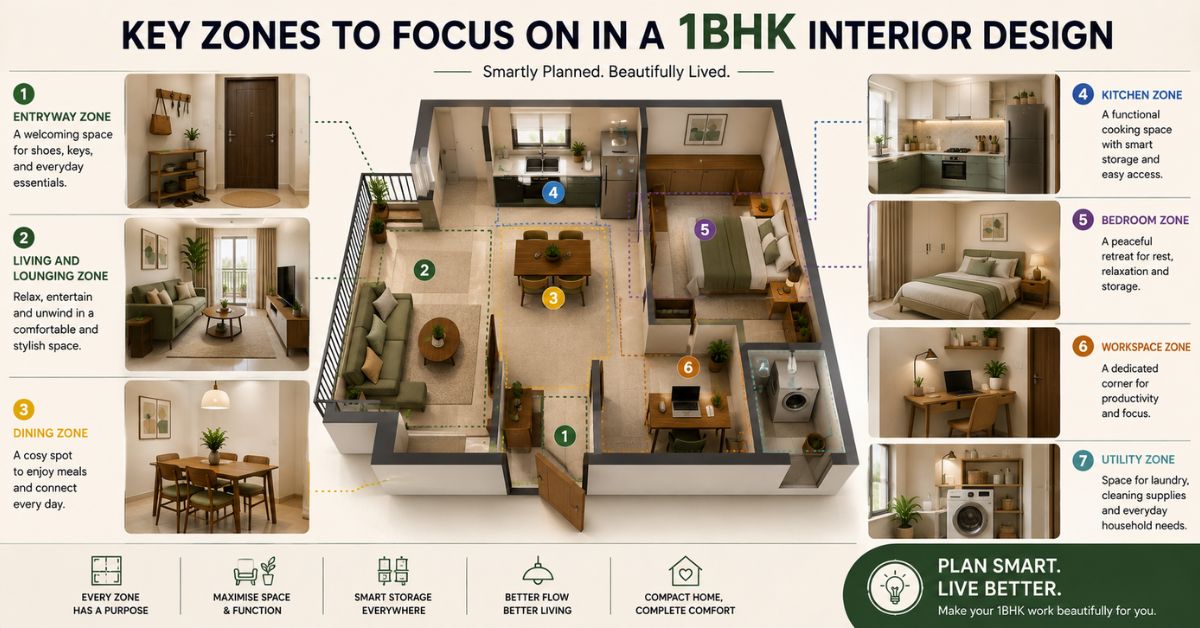
Every 1BHK interior design benefits from a clear division of zones, even within an open layout. Identifying these key areas early helps homeowners plan furniture placement and storage more effectively from the start.
- Entryway zone: A small designated area near the door for shoes, keys, and outerwear.
- Living and lounging zone: The main seating area, often combined with a media or reading corner.
- Dining zone: A compact table or counter area for meals, sometimes merged with the kitchen.
- Kitchen zone: A functional cooking space that maximises vertical storage due to limited floor area.
- Bedroom zone: A private sleeping area that often doubles as additional storage space.
- Workspace zone: A small desk or corner set aside for remote work or study.
- Utility zone: A compact area for laundry, cleaning supplies, or additional storage needs.
Not every 1BHK will have room for all seven zones as separate spaces, and that is where thoughtful design becomes especially important. Combining zones, such as placing a small desk within the bedroom or integrating dining space into the kitchen counter, allows the home to function fully without requiring additional square footage.
Small 1 BHK Flat Interior Design Strategies
A small 1 bhk flat interior design relies heavily on techniques that create the illusion of more space, since actual square footage often cannot be changed. These strategies focus on maximising perceived openness while still keeping the home fully functional for everyday living.
Light colours play a significant role in this process, since pale walls and furniture reflect more natural light and make boundaries between zones feel less rigid. Mirrors placed strategically across from windows or light sources can also amplify natural brightness, making a room feel considerably larger than its actual dimensions. Furniture with exposed legs, rather than solid bases that touch the floor entirely, allows light to pass underneath, which reduces visual clutter and opens up the floor plan.
Vertical storage solutions, such as tall shelving units or wall mounted cabinets, take advantage of unused wall space rather than crowding the limited floor area. Multi functional furniture, including sofa beds, extendable dining tables, and storage ottomans, also plays a central role in small 1 bhk flat interior design, since each piece serves more than one purpose without requiring extra floor space.
Also Read- What is BHK Full Form? A Complete Guide for Homebuyers
1 BHK Home Interior Design Layout Ideas
The layout of a 1 bhk home interior design directly determines how comfortable the space feels to live in day to day. Since most 1BHK units follow a fairly compact floor plan, layout decisions need to prioritise flow and accessibility above all else.
An open concept layout, where the living room, dining area, and kitchen flow into one continuous space without solid partition walls, tends to work particularly well in smaller homes. This approach removes visual barriers and allows natural light to travel freely across the entire space, making the home feel considerably more open. For homeowners who prefer some separation between zones, half height partitions, open shelving units, or sheer curtains can define different areas without fully closing off the sightlines that keep the space feeling large.
Furniture placement also plays a critical role within any 1 bhk home interior design. Positioning larger pieces such as a sofa or bed against a single wall, rather than floating them in the centre of the room, helps preserve walking paths and prevents the space from feeling boxed in. Keeping a clear, unobstructed path from the entrance to the main living area also improves how the home feels upon entering, since a cluttered or blocked entryway can make even a well designed apartment feel chaotic.
Storage Solutions for a 1 BHK House Design
Storage tends to be one of the biggest challenges within any 1 bhk house design, since limited square footage leaves little room for dedicated storage rooms or walk in closets. Successful storage planning in a compact home relies on using every available inch, including spaces that often go overlooked in larger homes.
Under bed storage offers one of the most practical solutions, since the space beneath a bed frame often sits completely unused otherwise. Wall mounted shelving throughout the living area and kitchen also frees up valuable floor space while keeping frequently used items within easy reach. Built in wardrobes with floor to ceiling storage make far better use of vertical space compared to standalone furniture pieces, and they can often be customised to fit awkward corners or alcoves that would otherwise go to waste. Loft storage above kitchen cabinets or wardrobes provides an additional layer of storage for items that are used less frequently, such as seasonal decor or extra linens. Even the space above doorways or within staircases, where applicable, can be converted into functional storage with the right design approach.
Also Read- 2 BHK Flat for Sale in Noida: A Complete Buyer’s Guide
Choosing Furniture for Home Interior Design for 1 BHK
Furniture selection plays a defining role in home interior design for 1 bhk spaces, since oversized or poorly proportioned pieces can quickly overwhelm a compact room. Choosing furniture that matches the actual scale of the space, rather than furniture designed for larger homes, makes a significant difference in how the final result feels.
Compact sofas with slim armrests take up considerably less visual and physical space compared to bulky sectional designs, while still offering comfortable seating for daily use. Extendable or foldable dining tables allow the dining area to expand only when needed, keeping the space open the rest of the time. Nesting tables, which stack together when not in use, offer flexible surface space without a permanent footprint. Wall mounted or floating furniture, including desks and tv units, also helps reduce visual clutter by keeping the floor area as clear as possible. Choosing furniture with rounded edges rather than sharp corners can further improve how easily people move through a tighter layout, particularly in homes with children.
Colour and Lighting Tips for a 1BHK Interior Design
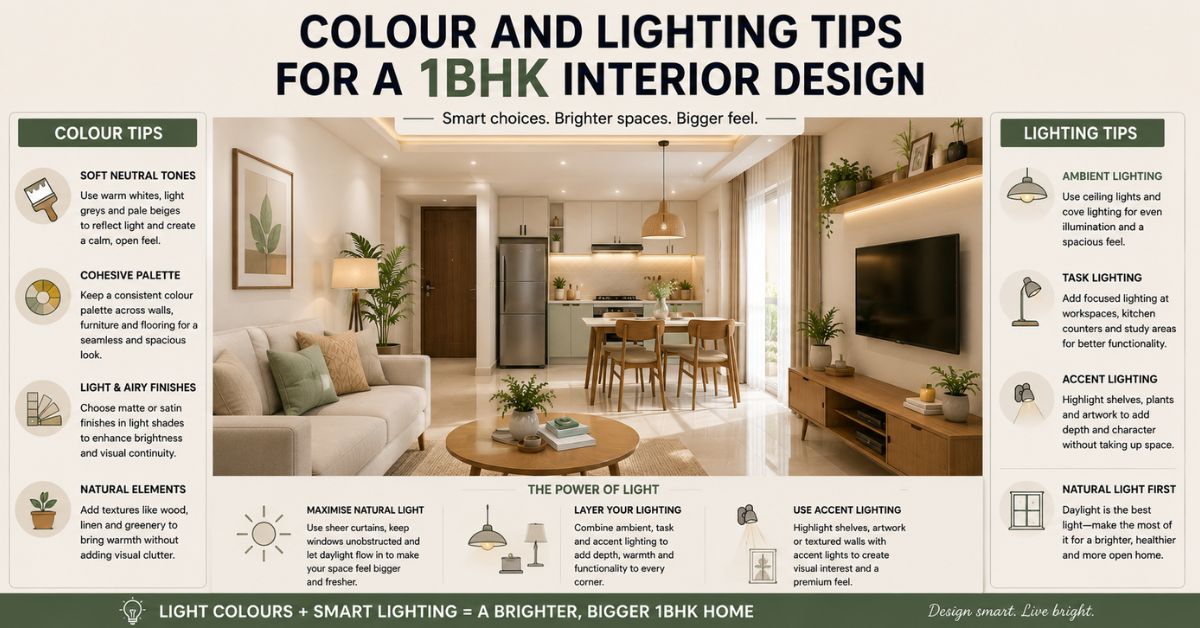
Colour and lighting choices carry significant weight in any 1BHK interior design, since they directly influence how spacious a room appears regardless of its actual dimensions. A cohesive colour palette across walls, furniture, and flooring helps avoid visual breaks that can make a small space feel choppy or disjointed.
Soft neutral tones, such as warm whites, light greys, and pale beige shades, tend to reflect more light and create a calm, expansive feel throughout the home. Layered lighting, combining ambient ceiling lights with task lighting near workspaces and accent lighting near shelves or artwork, adds depth to a room without requiring additional floor space. Maximising natural light through sheer curtains or unobstructed windows also plays a crucial role, since natural daylight consistently makes a room feel larger than artificial lighting alone.
Conclusion
A well planned 1BHK interior design proves that comfort and style do not depend on square footage alone. With the right layout, furniture choices, and storage solutions, even the most compact home can feel open, functional, and genuinely welcoming. Thoughtful zoning and smart material choices ensure the space works hard without ever feeling cramped.
Explore Express Builders ongoing residential projects across Noida and Greater Noida West. See the quality and planning behind every home firsthand.
Book a free site visit today with Express Builders. Walk through our ongoing projects and see construction quality up close. Check out floor plans, amenities, and location advantages in person. Meet our team and get your property-related questions answered directly. Schedule a visit at your convenience.
Frequently Asked Questions
How can I make a small 1BHK feel more spacious?
Using light colours, mirrors, multi functional furniture, and vertical storage can all help a small 1BHK feel more open.
What is the best layout for a 1 bhk flat interior design?
An open concept layout that connects the living, dining, and kitchen areas generally works best for compact 1BHK homes.
How do I plan storage in a small 1 bhk house design?
Focus on under bed storage, wall mounted shelving, built in wardrobes, and loft storage above cabinets to maximise space.
Should I choose multi functional furniture for a 1BHK home?
Yes, multi functional pieces like sofa beds and extendable tables help save space while serving more than one purpose.
What colours work best for a small 1BHK interior?
Soft neutral tones such as warm white, light grey, and pale beige reflect light and help the space feel larger.
