
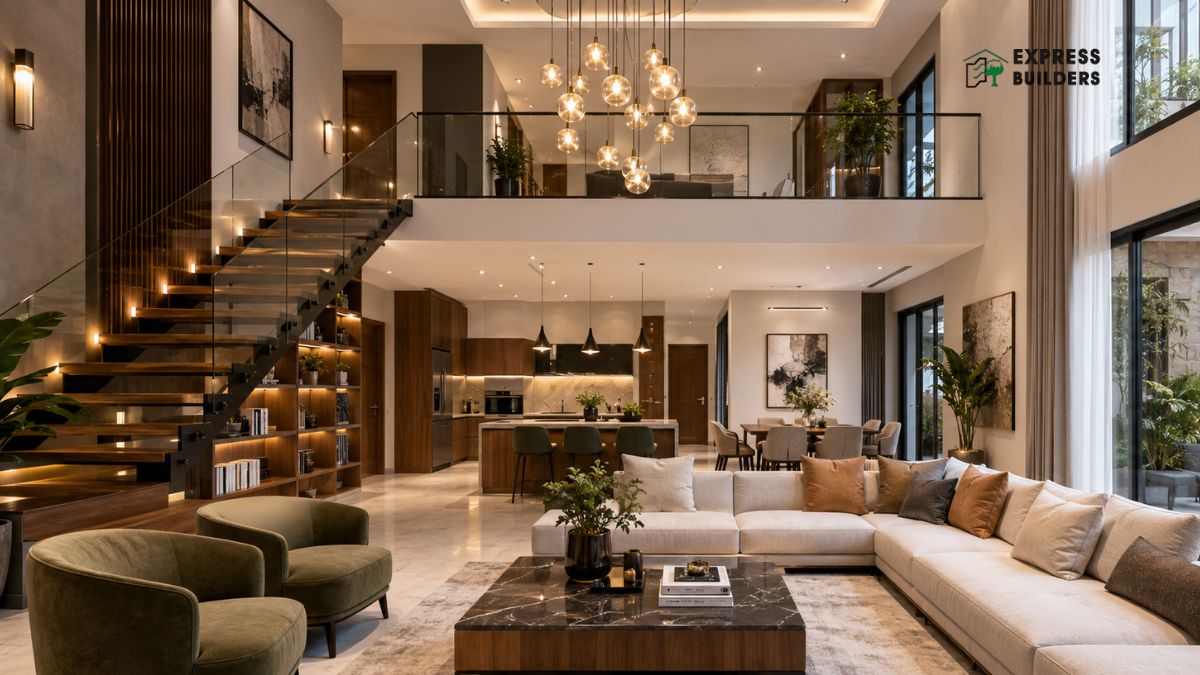
A duplex house offers something most homes cannot. It gives you two full floors of living space under one roof. With the right duplex house interior design, you can create a home that is both functional and visually stunning. Whether you are designing from scratch or renovating, this guide covers everything you need to know.
What Makes Duplex House Interior Design Unique
A duplex is not just a big house. It is a two-level living experience. Each floor can serve a distinct purpose. The ground floor usually holds shared spaces. The upper floor typically becomes a private retreat. This separation of spaces is what makes duplex house interior design so exciting.
You get the freedom to design two different atmospheres in one home. The challenge lies in keeping both floors visually connected. A consistent design theme runs through the entire duplex. This creates a sense of flow and harmony.
Planning Your Duplex Interior Layout
Before you choose colors or furniture, plan your layout carefully. A well-thought layout prevents wasted space. It also improves movement between floors. Start by listing how many people will live in the home. Identify their needs and daily habits. Then assign functions to each area of the duplex.
Ground Floor Functions: The ground floor works best for social and utility spaces. A large living room welcomes guests comfortably. The kitchen and dining area anchor the daily routine. You can also add a small bedroom or study on this floor. A guest bathroom near the entrance adds convenience.
Upper Floor Functions: Keep the upper floor quieter and more private. Bedrooms belong here for peaceful rest. Add an attached bathroom to the master bedroom. A small lounge or reading corner adds a personal touch. A home office on this floor keeps work away from social areas.
Choosing a Style for Modern Duplex House Interior Design
Modern duplex house interior design focuses on clean lines and smart use of space. There are several popular styles to consider.
Contemporary Minimalist: This style removes clutter from every corner. Furniture is sleek and low-profile. Neutral tones like white, grey, and beige dominate the palette. Large windows bring in natural light generously. This style makes small duplexes feel larger and airier.
Industrial Chic: Exposed brick walls and concrete finishes define this style. Metal accents and dark wood furniture add character. Edison bulbs and open ceiling beams complete the look. This style works well in urban duplex homes.
Scandinavian Warmth: Light wood tones and soft textiles define Scandinavian interiors. White walls paired with warm rugs create a cozy atmosphere. Simple furniture with clean shapes keeps the space uncluttered. Houseplants add natural texture and freshness.
Luxury Contemporary: This style combines richness with sophistication. Marble flooring, glass partitions, and statement lighting elevate the space. High-quality upholstery and custom furniture pieces define the rooms. This approach suits premium duplex homes perfectly.
Designing the Living Room in a Duplex
The living room sets the tone for the entire home. In duplex house interior design, the living room often has double-height ceilings. This vertical space is a major design opportunity.
Install a dramatic ceiling light or chandelier to draw the eye upward. Use tall bookshelves or a feature wall to complement the height. A floating staircase in or near the living area becomes a visual centerpiece.
Choose furniture that fits the room proportionally. Oversized sofas in large rooms create a balanced look. Use area rugs to define the seating zone. Keep the color palette cohesive with the rest of the home.
Staircase Design in a Duplex Home
The staircase connects both floors. It is also one of the most visible design elements in a duplex. Never treat it as an afterthought.
Floating wooden steps with glass railings look sleek and modern. A metal railing with wooden treads adds an industrial edge. Curved staircases with a continuous handrail bring elegance to the space. Under-stair storage solves the common problem of dead space.
Lighting the staircase properly improves both safety and ambiance. Recessed step lights or wall-mounted fixtures work beautifully here.
Kitchen and Dining Area Design
The kitchen in a duplex can be open-plan or semi-closed. An open kitchen connects directly to the dining and living area. This layout suits modern lifestyles well. It encourages interaction and makes the ground floor feel spacious.
Choose modular kitchen cabinets for maximum storage. An island counter doubles as a prep space and casual dining spot. Pendant lights above the kitchen island add style and function.
The dining area should sit between the kitchen and living room. A round or rectangular dining table with upholstered chairs works in most duplexes. Use a statement light fixture above the table to anchor the space.
Master Bedroom Design on the Upper Floor
The upper floor master bedroom deserves special attention. This is your personal sanctuary. Design it with comfort and calm in mind.
Use a neutral or muted color palette for the walls. Warm beige, sage green, or soft blue tones encourage relaxation. A plush upholstered headboard adds luxury to the bedroom. Built-in wardrobes save floor space and keep the room neat.
A large window or glass door leading to a private balcony enhances the bedroom experience. Layered lighting with ceiling fixtures, bedside lamps, and accent lights creates the right mood.
Bathroom Design in a Modern Duplex
Modern duplex house interior design pays attention to bathrooms. Both floors should have well-designed bathrooms.
Use large-format tiles on walls and floors for a seamless look. A walk-in shower with a rain showerhead adds luxury. Vanity units with under-mount sinks keep the counter clean. Backlit mirrors brighten the bathroom without harsh overhead lights.
Warm-toned fixtures in gold or brushed brass are trending. They add warmth and contrast against white or grey tiles.
Color Schemes That Work Across Both Floors
A consistent color scheme ties the duplex together. Choose a base color and apply it across both floors. Use accent colors to add personality to each room.
Earthy tones like terracotta, warm white, and olive green create a grounded look. Cool tones like slate grey, navy, and off-white feel sophisticated. Monochromatic palettes with varying textures add depth without visual noise.
Avoid using completely different color schemes on each floor. It creates a disconnected feel in the home.
Lighting Strategy for a Duplex
Lighting transforms the mood of every room. Plan your lighting in three layers. Use ambient lighting for overall brightness. Add task lighting near work and cooking areas. Use accent lighting to highlight architectural features.
In double-height spaces, oversized pendant lights or chandeliers create drama. Recessed lights in bedrooms give a clean and modern look. Warm-white bulbs throughout the duplex create a welcoming atmosphere.
Smart Storage Solutions for Duplex Homes
Storage is a common concern in duplex house interior design. Two floors mean more rooms to organize.
Built-in shelves along staircase walls use otherwise empty space. Under-bed storage drawers keep bedrooms clutter-free. Floor-to-ceiling wardrobes in bedrooms maximize vertical space. Hidden storage in ottomans and benches adds function to every corner.
Balcony and Outdoor Space Design
Many duplex homes have a balcony on the upper floor. This space deserves thoughtful design too.
Add weather-resistant furniture for outdoor seating. Use outdoor rugs and potted plants to create a green retreat. String lights or wall-mounted fixtures add charm to evening use. A small herb garden along the railing is both practical and decorative.
Common Mistakes to Avoid in Duplex Interior Design
Many homeowners make avoidable mistakes during interior design. Watch out for these common errors.
Choosing furniture that is too large for the room creates a cramped feel. Ignoring the vertical space in double-height rooms wastes a design opportunity. Using too many different styles across floors creates visual confusion. Poor lighting planning leaves rooms feeling flat and uninspiring.
Always work with a clear design plan before purchasing furniture or finishes.
Frequently Asked Questions
Q1. How do I choose the right interior style for my duplex house?
Start by considering your lifestyle and preferences. If you prefer clean and uncluttered spaces, go with a minimalist style. If you enjoy warmth and texture, choose Scandinavian or contemporary designs. Make sure the chosen style works consistently across both floors. Consult an interior designer to align your vision with your budget.
Q2. What is the best flooring option for modern duplex house interior design?
Vitrified tiles and engineered wood are both popular choices. Tiles work well in high-traffic areas like the kitchen and living room. Engineered wood or laminate flooring suits bedrooms and upper floors. Make sure the flooring material and tone complement each other across both levels for a unified look.
Q3. How can I make my duplex feel more spacious?
Use light colors on walls and ceilings to open up the space. Choose furniture with slender legs and clean profiles. Install large mirrors in smaller rooms to reflect light. Keep window treatments minimal to allow natural light in. An open-plan ground floor layout also improves the sense of space significantly.
Q4. How important is the staircase in duplex house interior design?
The staircase is extremely important in a duplex. It is a functional element and a major visual focal point. A well-designed staircase elevates the entire interior. Options like floating wooden steps, glass railings, or curved designs can dramatically improve the home’s aesthetics. Proper staircase lighting also improves safety and adds ambiance.
Ready to turn your duplex house into a dream home?
Express Builder brings expertise, precision, and creative design solutions to every project. Our team helps you to find the best duplex homes that match your lifestyle and budget. Connect with Express Builder today and take the first step toward your perfect home.
