
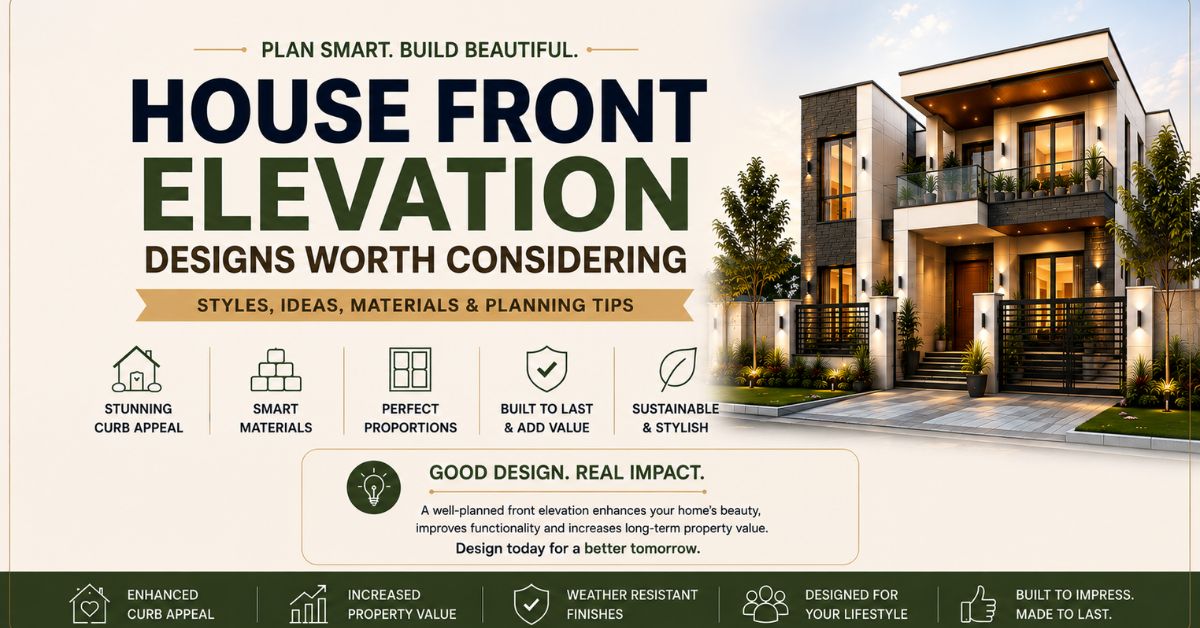
The front elevation shapes a home’s very first impression, setting the tone before anyone even steps through the door. House front elevation designs bring together roofline, wall texture, window placement, and colour into a single cohesive facade, and getting this combination right genuinely affects both curb appeal and long-term property value. This guide walks through the styles, planning decisions, and practical considerations that shape strong house front elevation designs, along with the details worth checking before you finalise a direction for your own home.
Why House Front Elevation Designs Deserve Real Thought
Many homeowners focus almost entirely on interior planning, treating the front elevation as a secondary consideration finalised only once the floor plan is complete. This overlooks a genuine opportunity, since house front elevation designs form the single most visible element of a property, viewed by every visitor and passerby long before anyone experiences the interior. A well-planned elevation also reflects the home’s internal layout honestly, since window placement and proportions should generally correspond to the rooms behind them rather than existing purely for exterior appearance. Beyond aesthetics, a thoughtfully designed facade can meaningfully affect resale value, since a dated or poorly proportioned elevation is often the first thing that gives a prospective buyer pause during a property visit.
Also Read- East Facing House Plan Ideas Based on Vastu Principles
Elevation Ideas for Compact Plots
Front elevation designs for small houses require a somewhat different approach than the treatment suited to a larger, more expansive property, since compact plots have less physical space to work with visually. Simple front elevation designs for small houses generally benefit from clean lines and a restrained material palette, since a busy, heavily detailed facade can make a compact home feel visually cluttered rather than genuinely stylish. Vertical design elements, including tall, narrow windows or a slightly raised entrance, help a small house appear taller and more substantial than its actual footprint might suggest. Modern front elevation designs for small houses increasingly favour this restrained approach, using texture and colour contrast rather than elaborate ornamentation to create visual interest within a limited facade area.
Popular Styles Worth Knowing
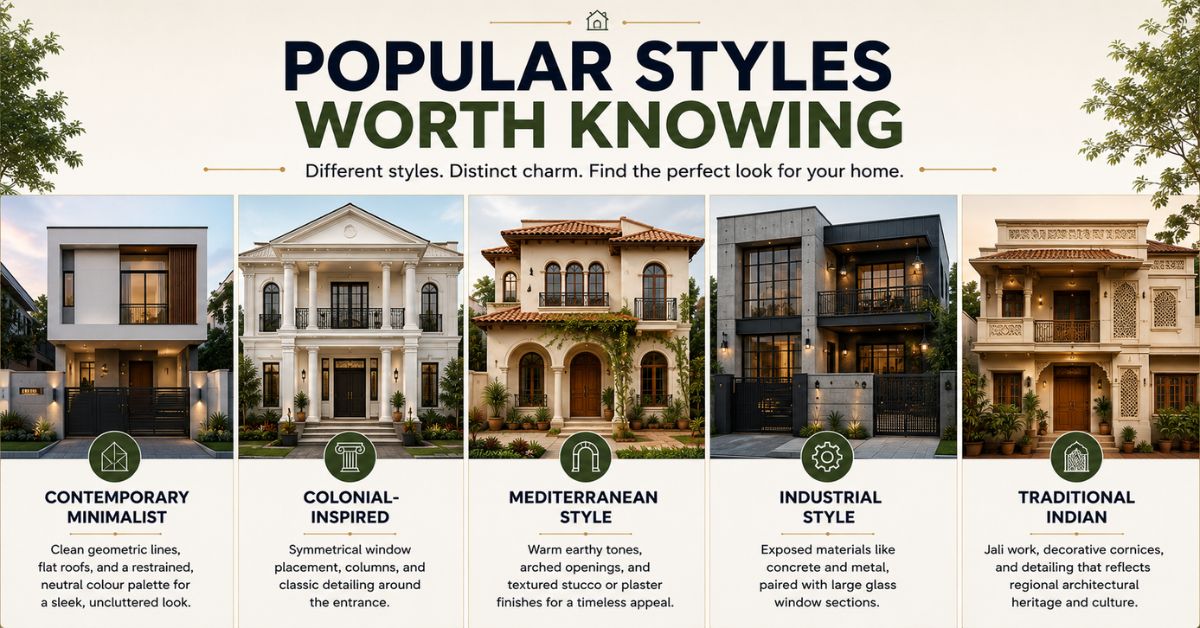
House front elevation designs today span a genuinely wide range of architectural approaches, moving well beyond the plain, single-tone facades once common across most neighbourhoods. Reviewing these options helps clarify which direction might suit your own property and taste.
- Contemporary minimalist – clean geometric lines, flat roofs, and a restrained, neutral colour palette
- Colonial-inspired – symmetrical window placement, columns, and classic detailing around the entrance
- Mediterranean style – warm earthy tones, arched openings, and textured stucco or plaster finishes
- Industrial style – exposed materials like concrete and metal, paired with large glass window sections
- Traditional Indian – jali work, decorative cornices, and detailing that reflects regional architectural heritage
Choosing between these styles often depends on the surrounding neighbourhood’s architectural character, since an elevation that feels genuinely out of place against nearby homes can affect how the property is perceived, even when the design itself is well executed.
Designing for a Double Floor Home
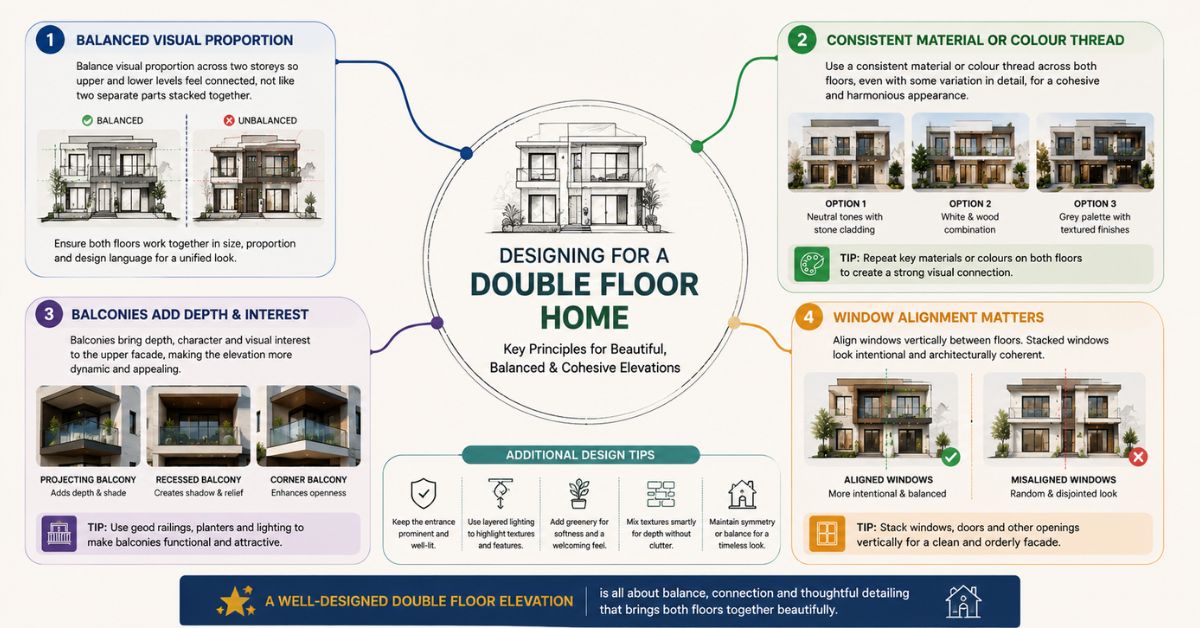
Double floor normal house front elevation designs need to balance visual proportion across two storeys, ensuring the upper and lower levels feel connected rather than like two mismatched sections stacked together. A consistent material or colour thread running across both floors, even with some variation in detail, generally creates a more cohesive appearance than treating each level as an entirely separate design decision. Balconies play a particularly important role in double floor normal house front elevation designs, since they add depth and visual interest to what might otherwise be a flat, uninterrupted upper facade. Window alignment between floors also matters considerably here, since windows stacked directly above one another generally read as more intentional and architecturally coherent than randomly placed openings.
Also Read- Balcony Railing Design: Steel, Glass & Iron Ideas That Elevate Every Home
Elevation Approaches for Single-Floor Homes
House front elevation designs for single floor properties carry their own distinct planning considerations, since the absence of a second storey changes how the facade’s proportions and focal points work. Simple house front elevation designs for single floor homes often rely on roofline variation, such as a sloped section over the entrance, to add visual interest that a purely flat, uniform roof might lack. A well-placed porch or covered entry area adds genuine depth to house front elevation designs for single floor homes, creating shadow and dimension across what could otherwise read as a relatively flat facade. Landscaping also plays a larger relative role here, since a single-storey home’s front garden or pathway often receives more visual attention than it would against a taller, more dominant multi-storey structure.
Materials and Finishes Worth Considering
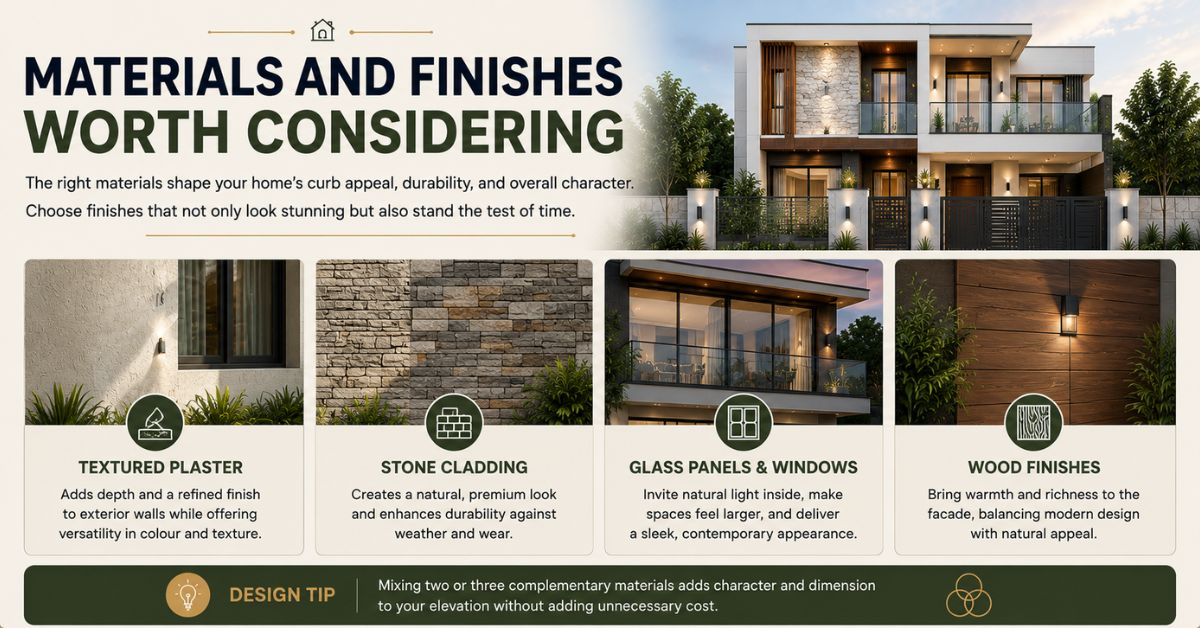
Material choice significantly shapes how a house front elevation design performs over time, affecting both appearance and genuine weather resistance across changing seasons. Textured plaster and stone cladding remain popular choices for adding depth and tactile interest to an otherwise flat wall surface. Glass panels and larger window sections have grown increasingly common in modern elevations, bringing more natural light into interior spaces while also creating a lighter, more contemporary exterior appearance. Combining two or three complementary materials, rather than relying on a single finish across the entire facade, tends to create a richer, more considered final appearance without requiring excessive additional cost.
Also Read- Wall Panel Designs: Fresh Ideas to Elevate Your Home
Key Factors to Check Before You Finalise Your Design
Before committing to any particular house front elevation design, a handful of practical checks can help you avoid costly mistakes later.
- Local building regulations – confirm your municipal authority’s setback and height rules before finalising any elevation plan
- Orientation and sunlight – consider how your home’s facing direction affects heat gain and natural light through front windows
- Material weather resistance – choose finishes suited to your local climate, particularly for regions with heavy monsoon rainfall
- Proportional balance – ensure window placement and roofline design correspond sensibly to the home’s actual internal layout
- Neighbourhood context – weigh how your chosen style fits the surrounding architectural character of nearby homes
- Long-term maintenance – factor in how easily your chosen materials can be cleaned or repainted over the years ahead
Common Mistakes to Avoid in Elevation Design
Many homeowners finalise their interior floor plan first and treat the front elevation as an afterthought, often resulting in window placement that looks awkward from the street despite working well internally. Avoid overcrowding a small facade with too many competing materials or colours, since this common mistake makes even a well-built home feel visually chaotic rather than considered. Do not overlook local regulations regarding setback and height before finalising a design, since non-compliant elevations can lead to costly rework during the approval process. Skipping proper weatherproofing for exterior finishes is another common misstep, often leading to premature fading or damage within just a few monsoon seasons.
Bringing It All Together
House front elevation designs shape a property’s first impression and long-term value in a way many homeowners underestimate until the facade itself is complete. From choosing the right architectural style and materials to planning proportions carefully for single or double floor homes, every decision contributes to how the finished property looks and performs for years to come. Taking the time to compare a few elevation styles, check practical factors like local regulations and weather resistance, and align the design with your home’s actual interior layout ensures the house front elevation design you choose serves your property well for a long time ahead.
Explore Express Builders ongoing residential projects across Noida and Greater Noida West. See the quality and planning behind every home firsthand.
Book a free site visit today with Express Builders. Walk through our ongoing projects and see construction quality up close. Check out floor plans, amenities, and location advantages in person. Meet our team and get your property-related questions answered directly. Schedule a visit at your convenience.
Frequently Asked Questions
1. What makes a good front elevation design for a small house?
Clean lines, a restrained material palette, and vertical design elements generally help small house elevations feel proportionate and stylish.
2. How do double floor house elevations differ from single-floor designs?
Double floor designs need visual coherence across two storeys, while single-floor elevations rely more on roofline variation and porches for interest.
3. What architectural style suits most Indian homes today?
Contemporary minimalist and Mediterranean-inspired styles remain particularly popular, though traditional detailing still suits many regional preferences.
4. Should elevation design be planned before or after the interior layout?
Ideally alongside each other, since window placement and proportions should reflect the interior layout rather than being decided separately.
5. How often should an exterior elevation be repainted or maintained?
Most exterior finishes benefit from repainting every three to five years, though this varies based on material and local weather exposure.
