
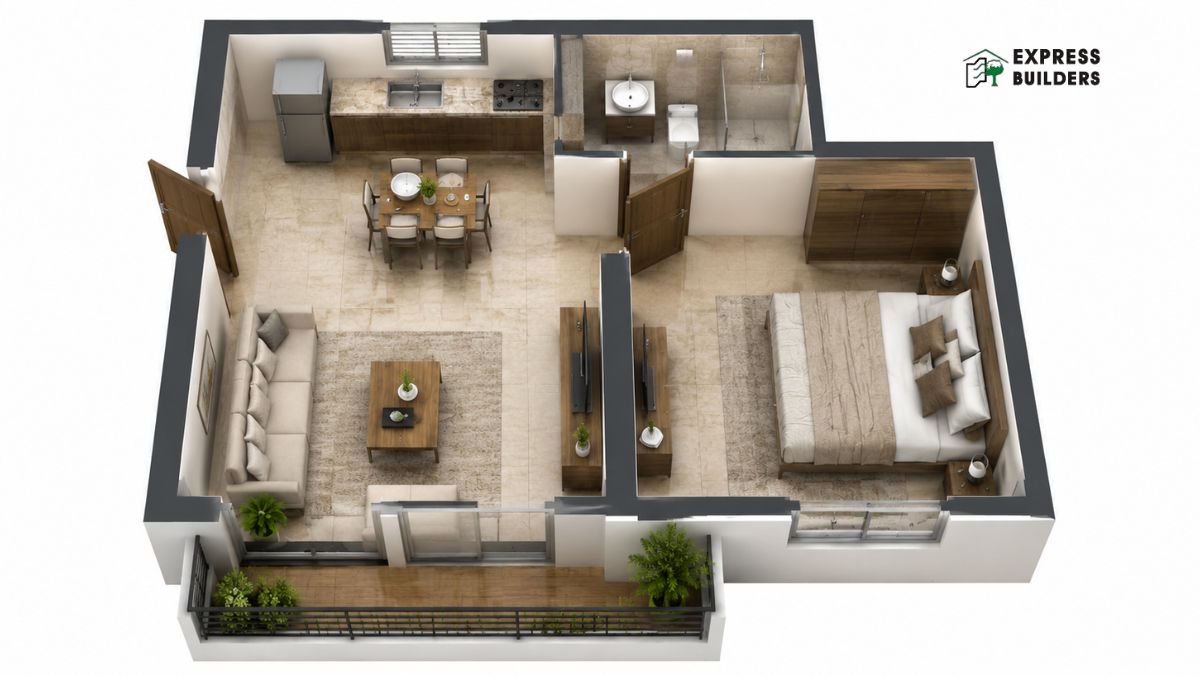
A 1 BHK house plan is a popular choice across India today. It suits first-time buyers, young couples, and working professionals. The layout includes one bedroom, one hall, and one kitchen. It is compact, cost-effective, and easy to maintain. More people are choosing 1 BHK homes in urban and semi-urban areas. Smart planning makes even a small space feel comfortable and functional.
What Is a 1 BHK House Plan?
A 1 BHK stands for one Bedroom, one Hall, and one Kitchen. It is a self-contained housing unit with all basic living spaces. The total area of a 1 BHK typically ranges from 400 sq ft to 650 sq ft. Some premium designs extend up to 750 sq ft with better amenities. The layout is compact but covers all daily living needs efficiently. Builders and architects design 1 BHK homes for maximum space utilization. Every square foot in a 1 BHK plan counts toward comfort and functionality.
Why Choose a 1 BHK House Plan?
Many homebuyers prefer a 1 BHK plan for several strong reasons.
- Affordability: A 1 BHK home costs significantly less than a 2 BHK. Construction cost and land requirement are lower. This makes it an ideal first home for many families.
- Low Maintenance: A smaller home requires less time and money to maintain. Cleaning, repairs, and utility bills are all manageable in a 1 BHK.
- Ideal for Small Families: Young couples or single professionals find 1 BHK homes perfectly suitable. It meets their space requirements without unnecessary extra rooms.
- Faster Construction: A 1 BHK home takes less time to build than a larger unit. Fewer rooms mean faster completion and quicker possession.
- Rental Income Potential: A 1 BHK home in a good location generates steady rental income. It attracts working tenants in cities and towns easily.
- Standard Dimensions in a 1 BHK House Plan
Understanding dimensions helps you plan your 1 BHK home smartly.
- Bedroom: The standard bedroom size in a 1 BHK is 10 ft x 12 ft. A slightly larger bedroom of 12 ft x 14 ft adds comfort. The bedroom must accommodate a bed, wardrobe, and movement space.
- Hall or Living Room: The hall typically measures 12 ft x 14 ft to 14 ft x 16 ft. It serves as the main gathering and relaxation space. Good ventilation and natural light improve the hall’s feel.
- Kitchen: A 1 BHK kitchen is usually 8 ft x 10 ft. A modular kitchen design uses this space very efficiently. Include storage, counter space, and proper ventilation in kitchen planning.
- Bathroom: The bathroom size in a 1 BHK is typically 5 ft x 7 ft. Some designs include a separate toilet and bath area. Proper waterproofing and ventilation are essential for bathrooms.
- Balcony: Many 1 BHK plans include a small balcony of 4 ft x 8 ft. It adds outdoor space and improves natural air circulation. A balcony also enhances the overall look of the home.
Popular 1 BHK House Plan Layouts
Architects design 1 BHK homes in several layout configurations.
- Linear Layout: All rooms are arranged in a straight line. This is common in narrow plots and urban apartments. It allows easy movement from one room to another.
- L-Shaped Layout: The rooms are arranged in an L formation. This layout creates a natural division between living and sleeping areas. It works well on plots with irregular shapes.
- Open Plan Layout: The kitchen and hall share an open space without walls. This layout makes the home feel larger and more modern. It is a popular choice in urban studio and 1 BHK apartments.
- Traditional Layout: Rooms are separate and connected through a central corridor. This layout offers more privacy between spaces. It suits families who prefer defined room boundaries.
Key Design Tips for a 1 BHK House Plan
Smart design choices make a 1 BHK home feel larger and more comfortable.
- Use Light Colors: Light shades on walls reflect light and open up the space. White, cream, and soft pastels work well in small homes. Avoid dark colors that make rooms feel enclosed.
- Maximize Vertical Storage: Use wall-mounted shelves and tall wardrobes for storage. Vertical storage frees up floor space and reduces clutter. Built-in storage solutions work best in a 1 BHK layout.
- Install Large Windows: Big windows bring in natural light and fresh air. They make the rooms feel larger than they actually are. Cross ventilation through windows also reduces electricity costs.
- Choose Multi-Functional Furniture: A sofa bed, foldable dining table, or storage ottoman saves space. Multi-purpose furniture is ideal for compact 1 BHK homes. It allows you to use each room for multiple purposes.
- Use Mirrors Strategically: Mirrors create an illusion of more space in small rooms. Place them on walls opposite to windows for the best effect. They also add a stylish touch to the interior.
- Keep the Layout Clutter-Free: Avoid placing too many items in small spaces. A clean and organized home always feels more spacious. Plan storage from the beginning to avoid future clutter.
1 BHK House Plan for Different Plot Sizes
The plot size determines how you design your 1 BHK home.
- 20 x 30 Ft Plot (600 Sq Ft): This is a small but workable plot size. You can build a functional 1 BHK with all essential rooms. An open plan layout works best on this plot size.
- 20 x 40 Ft Plot (800 Sq Ft): This plot gives you more design freedom. You can include a larger hall, separate kitchen, and a balcony. A small garden or parking area can also fit in this layout.
- 25 x 50 Ft Plot (1250 Sq Ft): A larger plot allows for a more spacious 1 BHK design. You can add extra storage areas, a utility space, or a double garage. This size also supports a future vertical extension.
Construction Cost of a 1 BHK House Plan in India
Construction costs vary depending on location, materials, and design complexity.
- Basic Construction: A basic 1 BHK home costs between Rs. 1,200 and Rs. 1,500 per sq ft. This includes standard materials and simple finishes. The total cost for a 500 sq ft home ranges from Rs. 6 to Rs. 7.5 lakh.
- Mid-Range Construction: A mid-range 1 BHK costs between Rs. 1,500 and Rs. 2,000 per sq ft. This includes better quality tiles, fixtures, and woodwork. The total cost for 500 sq ft ranges from Rs. 7.5 to Rs. 10 lakh.
- Premium Construction: A premium 1 BHK costs Rs. 2,000 and above per sq ft. High-end materials, modern finishes, and smart home features drive up the cost. The total cost can exceed Rs. 12 to Rs. 15 lakh for a well-designed unit.
These are approximate figures and vary by city, contractor, and market conditions.
Vastu Tips for a 1 BHK House Plan
Many Indian homeowners follow Vastu Shastra while designing their homes.
Place the main entrance in the north or east direction for positive energy. The bedroom should ideally face the southwest direction. The kitchen works best in the southeast corner of the home. Avoid placing the toilet in the northeast direction. Keep the center of the home open and clutter-free for better energy flow. Natural light entering from the east is considered beneficial in Vastu.
Documents and Approvals Required
Before construction begins, certain legal approvals are mandatory.
You need a building plan approval from your local municipal authority. A soil test report is essential before laying the foundation. An approved architectural drawing from a registered architect is compulsory. You may also need a No Objection Certificate depending on your location. Ensure all documents are in order before starting construction. This avoids legal trouble and ensures a smooth building process.
Hiring the Right Professionals
A well-executed 1 BHK house plan needs the right team.
- Architect: An architect designs the layout and ensures structural safety. Choose a registered and experienced professional for your project.
- Civil Contractor: A reliable contractor manages the actual construction work. Check past projects and client references before hiring.
- Interior Designer: An interior designer maximizes the use of small spaces. They help select furniture, colors, and fixtures that suit a 1 BHK.
Always get a written contract with cost breakdowns before starting work. This protects both parties and keeps the project on track.
Future-Proofing Your 1 BHK Home
A good 1 BHK plan also considers future needs.
Design the structural framework to support a future additional floor. Keep electrical and plumbing lines flexible for future upgrades. Choose durable and low-maintenance materials to reduce long-term costs. Invest in good waterproofing during construction to prevent future damage. A strong foundation protects your investment for decades to come.
Final Words
A 1 BHK house plan is a smart and practical choice for many homebuyers. It offers affordability, easy maintenance, and comfortable living in a compact space. With the right layout, design, and materials, a 1 BHK home can feel spacious and stylish. Plan every detail carefully before construction begins. Consult experienced professionals to bring your dream home to life.
Read To Build Your Dream Home?
Ready to build your dream 1 BHK home? Express Builder brings years of expertise and trusted craftsmanship to every project. We have plots and societies which completely satisfy your living needs. Contact Express Builders today!
Frequently Asked Questions (FAQs)
Q1. What is the ideal size for a 1 BHK house plan?
The ideal size for a 1 BHK house plan typically ranges from 400 sq ft to 650 sq ft. This size comfortably accommodates one bedroom, a hall, a kitchen, and a bathroom. The exact size depends on your plot dimensions and family requirements. A well-designed 1 BHK within this range feels spacious with smart layout choices. Larger plots allow for additional features like a balcony or utility area.
Q2. How much does it cost to build a 1 BHK house in India?
The cost to build a 1 BHK house in India varies based on location, materials, and design. Basic construction costs around Rs. 1,200 to Rs. 1,500 per sq ft. Mid-range construction ranges from Rs. 1,500 to Rs. 2,000 per sq ft. Premium construction can go above Rs. 2,000 per sq ft. For a 500 sq ft home, total costs range from Rs. 6 lakh to Rs. 15 lakh approximately. Getting detailed quotations from contractors helps you plan your budget accurately.
Q3. Which layout is best for a 1 BHK house plan?
The best layout for a 1 BHK house plan depends on your plot shape and personal preference. An open plan layout is popular in urban settings as it makes the space feel larger. An L-shaped layout works well on irregular plots and offers clear room separation. A linear layout suits narrow plots and ensures easy movement between rooms. A traditional layout with separate rooms offers maximum privacy. Consult an architect to determine which layout best suits your plot and needs.
Q4. Can a 1 BHK house plan be Vastu-compliant?
Yes, a 1 BHK house plan can absolutely be Vastu-compliant. Place the main entrance facing north or east for positive energy flow. Position the bedroom in the southwest and the kitchen in the southeast. Keep the toilet away from the northeast corner. Ensure natural light enters from the east side of the home. A registered architect familiar with Vastu principles can design your 1 BHK accordingly. Following Vastu guidelines during planning is easier than making corrections later.
