
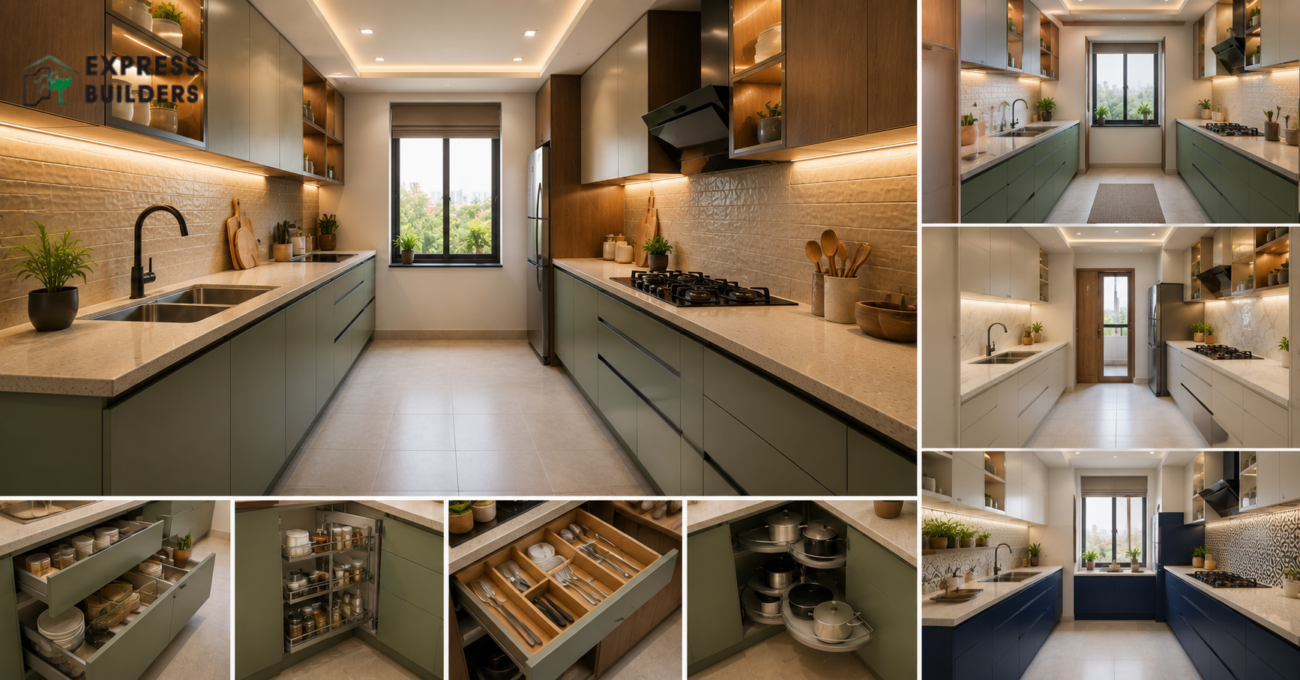
Struggling with a narrow parallel kitchen design that feels cramped, chaotic, and impossible to cook in efficiently? You’re not alone. Many homeowners face the same frustration – limited counter space, poor workflow, and nowhere to store all their kitchen essentials.
Enter the parallel kitchen design – a smart, space-saving layout where two counters face each other like an efficient workspace corridor. This clever configuration transforms even the tightest kitchens into highly functional, organised spaces with generous storage and seamless movement.
Let’s dive deep into parallel kitchen design: its biggest benefits, stunning layout ideas, expert design tips, and practical ways to make it work in your home. Whether you’re renovating or planning from scratch, you’ll discover how to create a kitchen that’s both beautiful and brilliantly practical.
What Is a Parallel Kitchen Design
A parallel kitchen has two parallel counters on opposite walls. One side holds the sink and stove. The other side offers storage and prep space. This design suits rectangular or narrow rooms.
The layout creates a clear working triangle. It connects the sink, stove, and refrigerator efficiently. Cooking becomes faster with less movement between zones.
Parallel modular kitchen designs also save floor space. They fit well in apartments and compact homes. This makes them popular across Indian cities today.
Benefits of Parallel Kitchen Design
This layout offers several practical advantages for homeowners. It suits both small and large kitchen spaces.
- Maximises storage with cabinets on both sides
- Creates a smooth and efficient cooking workflow
- Fits narrow spaces without wasting area
- Separates wet and dry zones clearly
- Allows two people to cook comfortably
- Improves ventilation with windows on both ends
The design also adds a modern touch to homes. Many builders now include this layout in new projects. It balances style with everyday functionality.
Popular Parallel Modular Kitchen Designs
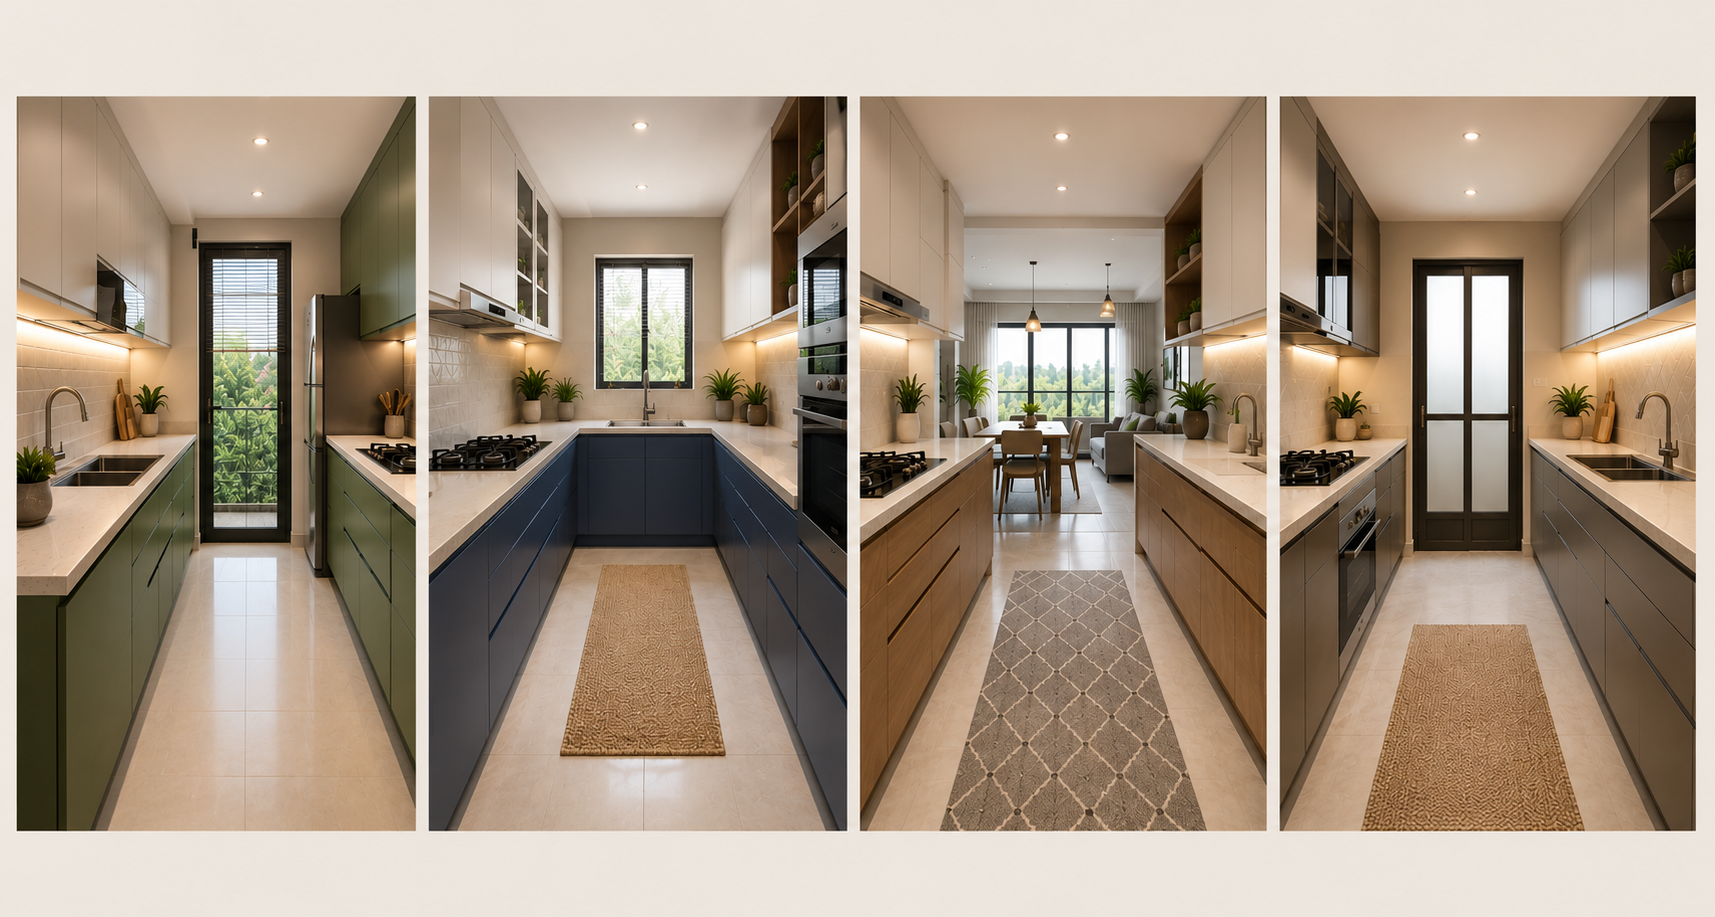
Modular kitchens bring flexibility to parallel layouts. Homeowners can choose modules based on their needs. Each module fits standard sizes for easy installation.
Compact Parallel Modular Kitchen
This design suits small apartments and studio homes. It keeps counters close for easy access. Overhead cabinets add extra storage without clutter.
L-Shaped Parallel Hybrid
Some homeowners combine parallel and L-shaped layouts. This works well for slightly larger kitchens. It adds a corner counter for extra workspace.
Open Parallel Kitchen
This design removes walls between the kitchen and living area. It creates an open, airy feel. Parallel counters still maintain clear work zones.
Closed Parallel Kitchen
A closed layout keeps the kitchen separate from other rooms. It suits homes that prefer contained cooking spaces. This design also controls cooking odours better.
Also Read- L Shaped House Design: The Smart Layout Homeowners Are Choosing
Parallel Kitchen Interior Design Tips
Good interior design enhances both looks and function. These tips help homeowners plan a better kitchen.
Maintain the Right Gap Between Counters
Keep at least four feet between the two counters. This gap allows comfortable movement while cooking. It also prevents doors from colliding when open.
Choose Smart Storage Solutions
Use pull-out drawers and corner units for storage. These solutions maximise space in tight layouts. They also keep countertops clutter-free and organised.
Balance Lighting Across Both Sides
Install lights above both counters for even illumination. Task lighting helps during food preparation and cooking. Natural light also improves the kitchen’s overall mood.
Select Durable Countertop Materials
Choose granite, quartz, or laminate for countertops. These materials resist heat, stains, and daily wear. They also add a polished look to the kitchen.
Add a Functional Backsplash
A tiled backsplash protects walls from spills and grease. It also adds color and texture to the design. Choose easy-to-clean materials for long-term use.
Parallel Kitchen Design Ideas for Small Spaces
Small homes benefit greatly from parallel kitchen layouts. These ideas help homeowners make the most of limited space.
- Use light colors to make the kitchen feel larger
- Install sliding doors instead of swinging cabinet doors
- Add a foldable counter extension for extra prep space
- Choose slim, tall cabinets for vertical storage
- Use mirrored or glossy finishes to reflect light
These small adjustments improve both comfort and efficiency. They help homeowners enjoy a functional kitchen despite space limits.
Materials and Finishes for Parallel Kitchens
Material choice affects both durability and appearance. Homeowners should pick finishes that suit their lifestyle.
Laminate finishes offer affordability and easy maintenance. They come in many colors and textures. Acrylic finishes provide a glossy, modern appearance.
Wooden finishes add warmth to the kitchen space. They work well with both modern and traditional themes. Stainless steel accents add an industrial touch.
Flooring should be slip-resistant and easy to clean. Vitrified tiles remain a popular choice for kitchens. They resist stains and handle heavy foot traffic well.
Parallel Kitchen vs Other Kitchen Layouts
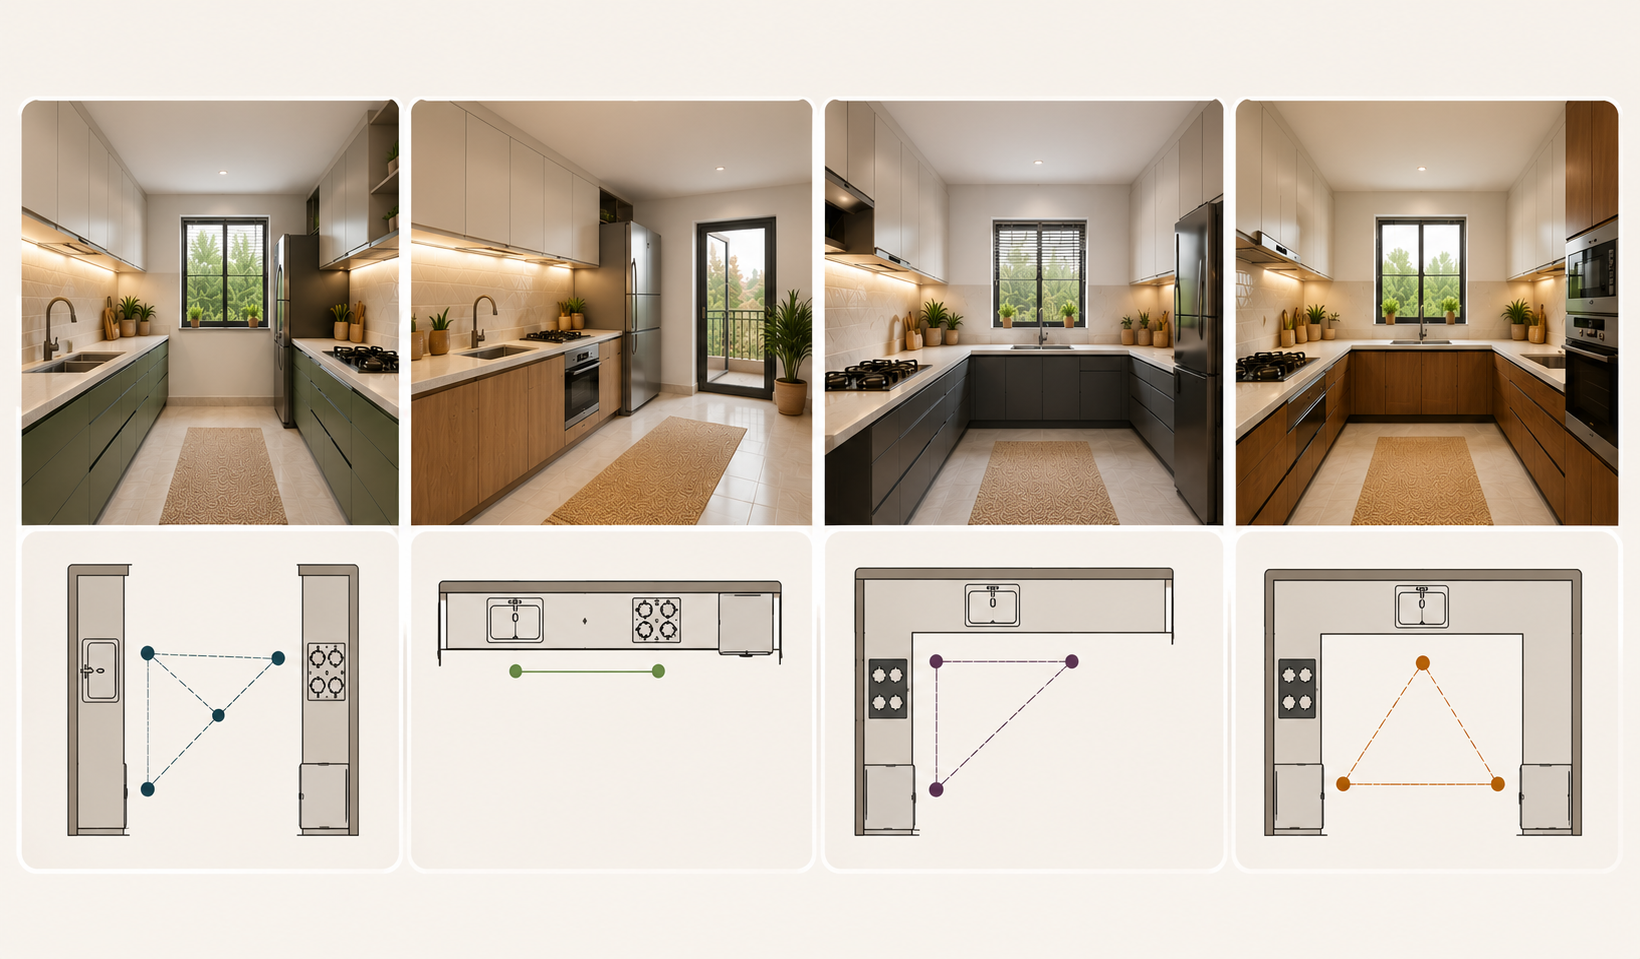
Homeowners often compare parallel kitchens with other layouts. Each layout suits different room shapes and needs.
A straight kitchen fits along a single wall. It works for very narrow rooms. However, it offers less counter space than a parallel design.
An L-shaped kitchen uses two adjoining walls. It suits square-shaped rooms well. This layout offers a corner for extra storage.
A U-shaped kitchen uses three walls for counters. It needs a larger room to work well. This layout offers maximum storage and counter space.
The parallel kitchen strikes a balance between these options. It fits narrow rooms while offering ample storage. This makes it a practical choice for many homes.
Color Combinations for Parallel Kitchens
Color choice plays a big role in kitchen design. The right combination enhances both mood and space perception.
White and wood combinations create a warm, timeless look. This pairing suits both modern and traditional homes. It also keeps the space feeling bright and open.
Grey and yellow combinations add a cheerful, modern touch. This pairing works well in contemporary kitchen designs. It creates visual contrast without overwhelming the space.
Navy blue and white combinations offer a bold, elegant look. This pairing suits homeowners who prefer a statement design. Light countertops balance the darker cabinet tones well.
Choose colors based on room size and lighting. Light shades work best in smaller kitchens. Darker shades suit larger, well-lit spaces.
Vastu Tips for Parallel Kitchen Design
Many Indian homeowners consider Vastu principles while planning kitchens. These tips help align the design with traditional beliefs.
Place the stove in the southeast corner of the kitchen. This position aligns with the fire element in Vastu. It supports positive energy flow during cooking.
Position the sink in the northeast direction if possible. This placement balances the water element effectively. It also keeps wet and dry zones separated.
Keep the refrigerator away from the stove directly. Vastu suggests placing it in the southwest corner. This separation avoids conflicting elements in the kitchen.
Ensure proper ventilation on the eastern side of the room. This allows morning light and fresh air inside. It also supports better energy circulation throughout the day.
Also Read- Kitchen Platform Design Ideas: Latest Trends and Tips 2026
Working Triangle in Parallel Kitchens
The working triangle connects the sink, stove, and fridge. This concept reduces unnecessary movement while cooking. A well-planned triangle saves time and energy.
In parallel kitchens, place the sink and stove on one side. Position the refrigerator on the opposite counter. This split keeps both zones easily accessible.
Common Mistakes to Avoid
Avoiding design errors improves comfort and function. Here are common mistakes homeowners should watch for.
- Leaving too little space between the two counters
- Ignoring proper ventilation and exhaust placement
- Overcrowding counters with unnecessary appliances
- Choosing poor lighting for work areas
- Skipping storage planning during the design phase
Careful planning prevents these issues from the start. It ensures the kitchen stays functional for years.
Why Choose a Parallel Kitchen Layout Today
Modern homes increasingly favor efficient, space-saving designs. Parallel kitchens meet this demand effectively. They combine style, storage, and workflow in one layout.
This design also suits growing families and small households alike. It adapts well to different kitchen sizes. Homeowners can customize it based on personal needs.
Frequently Asked Questions
What is the ideal size for a parallel kitchen?
A parallel kitchen works best in spaces at least ten feet long. The width should allow four feet between counters. This ensures comfortable movement while cooking.
Is a parallel kitchen design good for small homes?
Yes, this layout suits small and narrow spaces well. It maximizes storage without consuming extra floor area. Many compact homes use this design successfully.
How much does a parallel modular kitchen cost?
Costs vary based on materials, finishes, and size. Basic designs cost less than premium modular setups. Get a quote based on specific requirements.
Can two people cook together in a parallel kitchen?
Yes, the layout allows two people to work comfortably. Separate counters reduce interference during cooking. This makes it ideal for busy households.
Book Your Dream Home Today
Looking for a home with a well-planned kitchen? Express Builder offers thoughtfully designed homes with functional layouts. Explore projects built for comfort and modern living. Book a site visit today and experience the difference. Contact our team now to schedule your visit and find your ideal home.
