
Building a home is exciting. It is also overwhelming. You want a layout that looks good. You also want one that works for daily life. This is where L shaped house design enters the picture.
This layout has quietly become one of the most requested home shapes among architects and homeowners. It is not flashy. It is practical. And practical design is what actually makes a house feel like home.
In this blog, we will break down what an L shaped house design really means, how to plan one, its biggest advantages, and what vastu says about it. By the end, you will know whether this layout fits your lifestyle and your land.
What Is an L Shaped House Design?
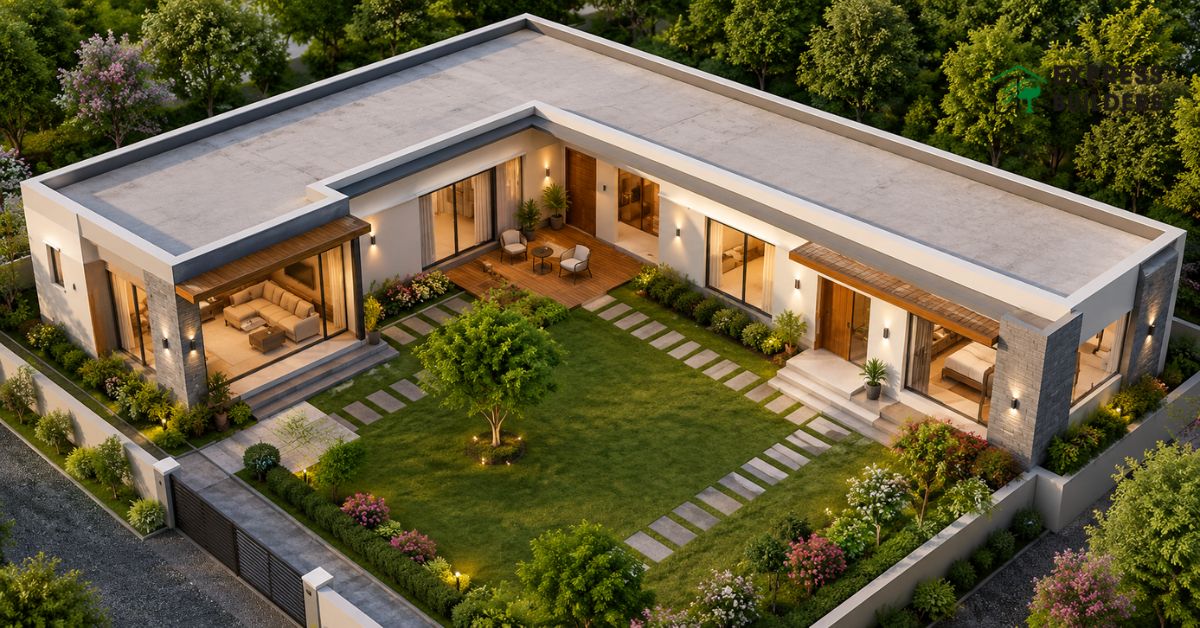
An L shaped house design is exactly what it sounds like. Two wings of the house meet at a right angle, forming the letter L when viewed from above. One wing usually holds the main living spaces. The other wing holds bedrooms or private areas.
This shape naturally creates two distinct zones. One zone stays active and social. The other stays calm and private. That separation is rare in a simple rectangular layout.
The L shape also creates an open corner area outside the house. This space often becomes a garden, a patio, or a courtyard. It adds outdoor living value without needing extra land.
Why This Layout Is Gaining Popularity
People are not choosing this shape randomly. They are choosing it because it solves real problems.
Modern families want privacy between common areas and bedrooms. They want natural light in every room. They want outdoor space that feels connected to the house, not separate from it. The L shape delivers all three without complicated engineering.
It also works well on corner plots. Corner plots often go unused or get awkward layouts. An L shaped design uses the corner advantage instead of fighting it.
How to Design an L Shape House the Right Way
Designing this layout well takes some planning. Here is a simple approach that works for most plot sizes.
Start with zoning. Decide which wing will hold public spaces like the living room and kitchen. Decide which wing will hold private spaces like bedrooms. Keep these zones separate but connected through a central hallway or shared corner.
Use the inner corner wisely. The space created at the meeting point of the two wings is valuable. Turn it into a courtyard, a sit-out, or a garden. This becomes the visual and functional heart of the home.
Plan window placement early. Since both wings face outward, you get more wall area for windows. Use this to bring in cross ventilation and natural light across every room.
Keep the structure simple. Avoid adding too many bends or extensions. Two clean wings work better than a complicated multi-angle shape. Simplicity keeps construction cost and maintenance lower.
Match the shape to your plot. This layout suits rectangular and corner plots best. Measure your land carefully before finalizing wing lengths.
Work with a structural expert. The right angle junction needs proper load distribution. A qualified architect or engineer should review the plan before construction begins.
Good design here is not about following trends. It is about matching shape to function. That is what makes a house feel right, not just look right.
What Are the Advantages of an L Shaped House?
This layout brings several practical benefits that are easy to overlook until you live with them.
Better privacy comes first. Because the wings separate naturally, guests do not walk past bedrooms to reach the living room. Family members get quiet space without feeling cut off from the rest of the house.
Improved natural light follows closely. More exterior walls mean more windows. More windows mean less dependence on artificial lighting during the day.
Outdoor space becomes usable. The inner corner area can turn into a small garden, play area, or seating spot. This adds livable space without expanding the footprint.
Ventilation improves too. Air can move through the home from multiple directions instead of getting trapped in a single rectangular box.
The layout also adapts well to future additions. Because the shape already has a natural extension point, adding a room later is often simpler than with a closed rectangular plan.
Finally, this design suits a wide range of plot types, especially corner plots that are otherwise tricky to use efficiently.
Common Mistakes to Avoid
Even a good layout can go wrong with poor execution. Watch out for these common mistakes.
Ignoring the inner corner. Many homeowners leave this space unplanned, and it turns into a dumping ground instead of a usable courtyard. Decide its purpose early.
Overcomplicating the shape. Extra angles or bends might seem creative, but they usually add cost and confuse the structure. Stick to two clean wings unless there is a strong reason otherwise.
Skipping drainage planning. The inner corner can collect rainwater without proper slope. Always plan gradients away from the house toward proper outlets.
Poor wing balance. One wing much longer than the other can feel unbalanced visually and structurally. Keep wing lengths proportionate to your plot.
Forgetting future needs. Families grow and need change. Leave room for a possible future extension along this shape’s natural extension points.
Avoiding these mistakes early saves money and stress later.
Cost Considerations for This Layout
An L shaped house design does not typically cost more than a standard rectangular home of similar area. Cost depends mainly on built-up area, materials, and finishing quality, not the shape itself.
There can be a small increase for additional corner walls. This is usually offset by the value gained from extra courtyard space and improved natural lighting, which reduces electricity costs over time.
Discuss material and structural choices with your architect early for an accurate budget before construction begins.
Who Should Consider This Layout?
Families on corner plots benefit most, since the right-angle shape uses corner land efficiently.
Homeowners who value privacy between family and guest areas also find this layout ideal, thanks to its natural zoning.
People who want private outdoor space without buying extra land should consider it too, since the courtyard delivers that within the same footprint.
Anyone planning future expansion should also look at this layout, since its natural extension points simplify later additions.
Things to Keep in Mind Before You Finalize This Shape
This layout is not perfect for every plot. Narrow or oddly shaped land can make construction harder. The inner corner also needs proper drainage planning to avoid water collection during rains.
That said, for rectangular or corner plots, this shape solves more problems than it creates. The privacy, light, and outdoor space benefits usually outweigh the minor planning challenges. With a qualified architect involved, most concerns are easy to manage.
A well planned L shaped house design rewards careful thought with years of comfortable living. The small extra effort during planning pays off every single day after move-in.
Final Thoughts
An L shaped house design is not just a trend. It is a practical answer to real living needs. Better privacy, better light, better airflow, and better use of outdoor space all come built into this layout.
If you are planning your next home, this shape deserves a serious look. It blends function and form without unnecessary complexity, making it a smart starting point for architects and homeowners alike.
Ready to bring your dream home to life? Connect with an experienced architect today to design an L shaped house that fits your lifestyle, your land, and your budget perfectly. Start planning your dream home now and turn your vision into a reality you’ll love coming home to.
Looking for a verified 1, 2 and 3BHK apartments for sale in Greater Noida? Get in touch with our team to schedule a personalised site visit and if you’re also considering more space, take a look at our 3 BHK flats in Greater Noida buying guide.
Frequently Asked Questions
Is an L-shaped house good or bad?
It is generally good for rectangular or corner plots. It offers better privacy, light, and outdoor space. Narrow or irregular plots may face planning challenges, so proper drainage and structural review are recommended before finalizing the design.
How to design an L shape house?
Zone public and private areas into separate wings. Use the inner corner for a courtyard or garden. Plan windows for cross ventilation, keep the structure simple, and work with a qualified architect for proper load distribution.
What are the advantages of an L-shaped house?
It offers better privacy, natural light, and ventilation. The inner corner adds usable outdoor space. It suits corner plots well and allows easier future expansion compared to closed rectangular layouts.
Is the L shape house good as per vastu?
Yes, it is considered favorable when the open corner faces northeast or another auspicious direction. Proper room placement within each wing further balances energy flow, making this layout a commonly recommended choice in vastu practice.
