
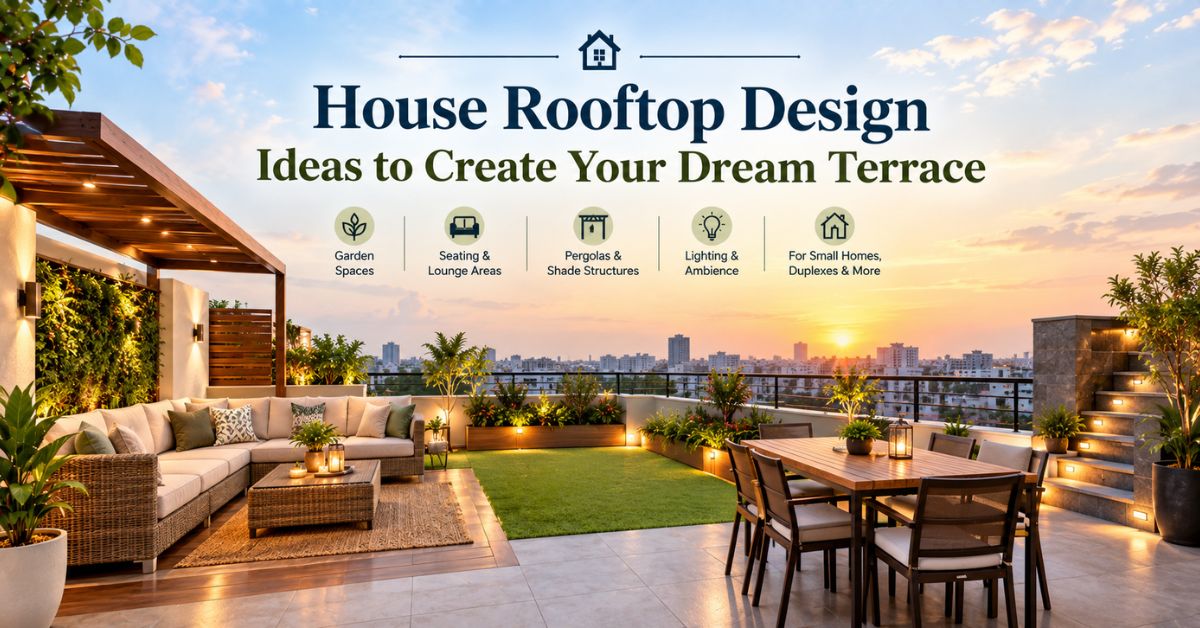
For many homes, the rooftop remains one of the most underused spaces available, often left as a bare, forgotten area despite offering some of the best views and open air access in the entire property. A thoughtful house rooftop design changes this completely, turning an empty slab into a genuine extension of the living space. Whether used for morning yoga, evening gatherings, or simply a quiet spot to unwind, a well planned rooftop adds a dimension to home life that few other areas can match.
What makes rooftop design particularly rewarding is the sense of openness it brings to a home. Unlike interior rooms, which are inherently bound by walls and ceilings, a rooftop offers uninterrupted sky views, natural ventilation, and a connection to the outdoors that indoor spaces simply cannot replicate. This makes rooftop design one of the most valuable additions a homeowner can plan for, particularly in urban settings where private outdoor space is often limited.
Why Rooftop Design Deserves Just as Much Planning as the Rest of the Home
A rooftop is often treated as an afterthought during construction, finished only with basic waterproofing and left otherwise bare. This overlooks the genuine potential this space holds, since a well designed rooftop can function as an additional living area, effectively expanding the usable square footage of a home without any structural extension. Approaching rooftop design with the same care given to interior rooms transforms this space from a purely functional necessity into a genuine asset.
Ventilation and natural light are significant advantages that rooftop spaces offer over enclosed rooms. A rooftop design ideas for house projects that incorporates seating, shade structures, and greenery creates a space that feels noticeably different from any interior room, offering fresh air and open sky views that contribute meaningfully to overall wellbeing. This is particularly valuable in denser urban areas, where private outdoor access at ground level may be limited or entirely unavailable.
Rooftop spaces also add tangible value to a property. A home with a well designed rooftop terrace, complete with proper flooring, seating, and thoughtful landscaping, tends to leave a stronger impression on potential buyers compared to a home with a bare, unused rooftop slab. This makes rooftop design not just a lifestyle improvement but also a practical investment that can enhance a property’s overall appeal over time.
Also Read- Modern Terrace Design Ideas: 10 Ways to Turn Your Rooftop Into a Beautiful Outdoor Space
Types of Rooftop Designs to Consider
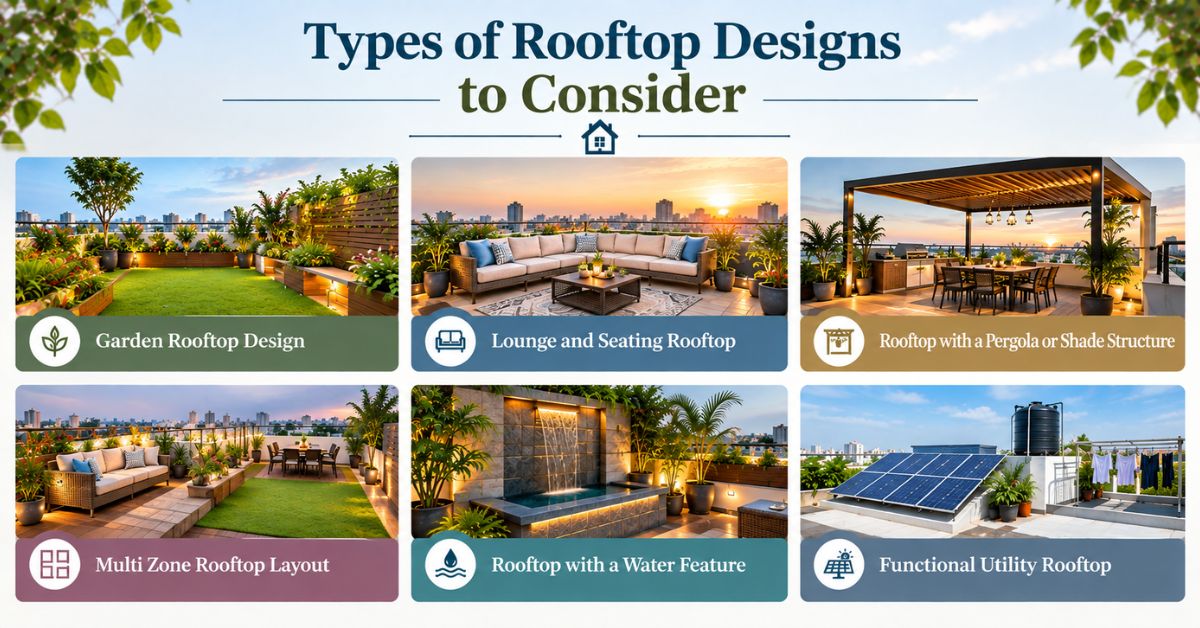
Rooftop spaces can be designed in several distinct ways depending on the intended use, available area, and personal preferences. Understanding these broad categories helps in choosing the right direction for a specific home.
- Garden rooftop design: Featuring potted plants, raised beds, or even a small lawn area, this style transforms the rooftop into a green retreat, particularly popular in homes without a ground level garden.
- Lounge and seating rooftop: Focused primarily on comfortable outdoor seating, often including sofas, day beds, or a dining set, designed for relaxing or entertaining guests in the open air.
- Rooftop with a pergola or shade structure: Incorporating a covered section using a pergola, canopy, or shade sail, this design offers protection from direct sun while maintaining the open, airy feel of the space.
- Multi zone rooftop layout: Dividing the rooftop into distinct sections, such as a seating area, a small garden patch, and an open space for activities, making the most of larger rooftop footprints.
- Rooftop with a water feature: Adding a small fountain, pond, or water wall, this design introduces a calming, sensory element to the outdoor space.
- Functional utility rooftop: A more practical approach that reserves rooftop space for solar panels, water tanks, or drying areas, often combined with a smaller dedicated leisure zone.
Popular Rooftop Design Ideas for Every Home
With so many directions to explore, looking at specific popular rooftop design ideas can help homeowners decide what might suit their own space best.
- A cosy seating nook with outdoor cushions and string lights, perfect for evening relaxation under the open sky.
- Raised planter boxes along the rooftop wall design perimeter, creating a green border that also adds a sense of enclosure and privacy.
- A small rooftop dining area, ideal for weekend breakfasts or casual gatherings away from the main indoor living space.
- Decked flooring paired with a pergola, offering a defined outdoor room feel while still keeping the space open to the sky.
- A minimalist rooftop design for small house layouts, using foldable furniture and vertical planters to make the most of limited square footage.
- A yoga or meditation corner, styled with a simple mat area and a few calming plants, dedicated to quiet morning or evening routines.
- Rooftop bar or entertainment corner, complete with a small counter and comfortable seating, ideal for hosting friends and family in an open air setting.
Also Read- Terrace Railing Designs: Ideas for a Safer, Stylish Terrace
Rooftop Design for Small Houses and Compact Spaces
Finding the right rooftop design for small house layouts requires a slightly different approach compared to larger properties. Multi functional furniture becomes particularly valuable in these situations, since foldable chairs, extendable tables, and stackable seating options allow the space to adapt to different needs without permanently occupying valuable square footage.
Vertical gardening, using wall mounted planters or trellises, also helps introduce greenery without consuming floor space that a compact rooftop simply cannot spare.
Colour and material choice matter significantly in smaller rooftop spaces as well. Lighter flooring tones and simple, uncluttered furniture arrangements help a compact rooftop feel more open rather than crowded. Keeping the overall layout simple, perhaps focusing on just one or two functions such as seating and light gardening, tends to work better in smaller spaces than attempting to fit multiple zones into a limited footprint.
Rooftop Terraces in Duplex Homes
Duplex house design with rooftop access brings its own specific considerations, since the rooftop in these homes often functions as a natural extension of the upper floor living space. This connection makes it particularly important to plan the rooftop with a cohesive style that complements the interior directly below it, since residents are likely to move between the two spaces frequently.
A house design with rooftop terrace in a duplex layout often benefits from direct staircase access from the upper floor, making the space feel like a seamless continuation of the home rather than a separate, disconnected area.
Given that duplex rooftops are often used more regularly due to this direct access, investing in slightly more durable furniture and flooring tends to be worthwhile, since the space will likely see more frequent daily use compared to a rooftop accessed only occasionally through a separate staircase. Considering privacy from neighbouring properties is also worth factoring into duplex rooftop planning, particularly through the thoughtful use of screening, planters, or partial walls around the terrace perimeter.
Also Read- Duplex House Interior Design: A Complete Guide to Styling Two Floors
Walls, Railings and Safety on the Rooftop
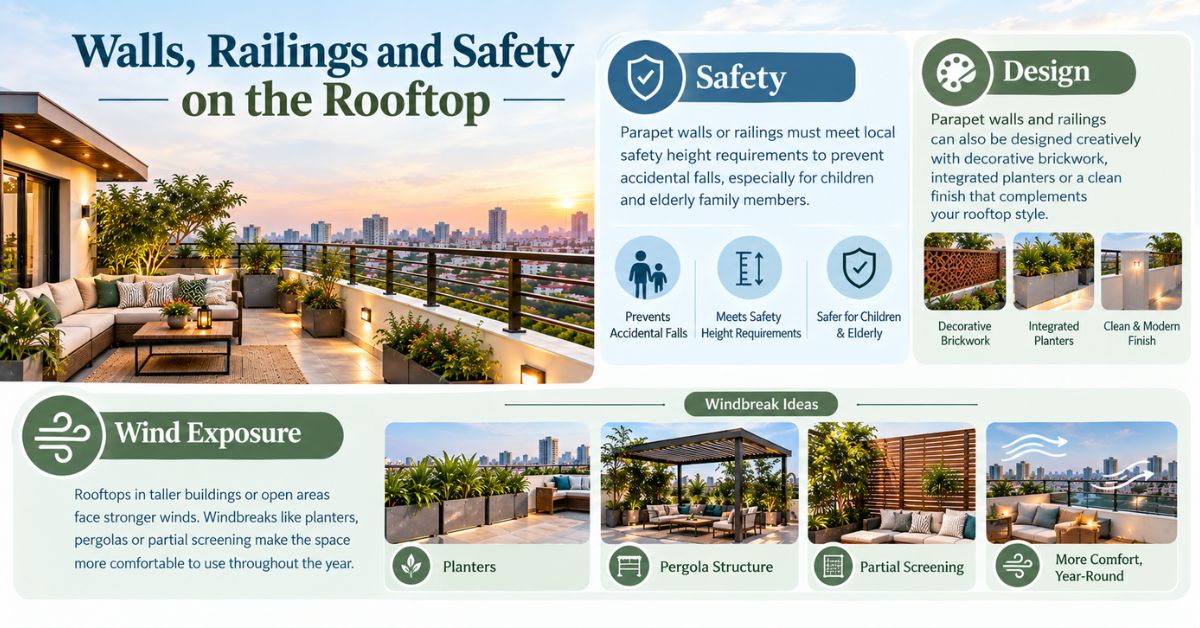
Safety considerations are central to any rooftop design, and house rooftop wall design deserves particular attention in this regard. A properly built parapet wall or railing, meeting local safety height requirements, is essential for preventing accidental falls, particularly in homes with children or elderly family members who may spend time on the rooftop. Beyond pure safety, these walls also offer an opportunity for creative design, whether through decorative brickwork, integrated planters, or a simple, clean finish that complements the rest of the rooftop’s style.
Wind exposure is another practical factor worth considering, especially for rooftops in taller buildings or open areas without surrounding structures for shelter. Incorporating windbreaks, whether through strategically placed planters, a pergola structure, or partial screening, helps make the space more comfortable to use throughout the year, rather than only on calm, still days.
Materials and Practical Considerations
Choosing the right materials for a rooftop significantly affects both durability and comfort. Flooring options such as weather resistant decking, textured tiles, or interlocking pavers tend to perform well outdoors, offering both a comfortable walking surface and resistance to sun, rain, and temperature fluctuations. Waterproofing remains a critical consideration beneath any rooftop flooring choice, since proper sealing prevents water damage to the structure below, particularly important in regions with heavy seasonal rainfall.
Furniture and accessories chosen for a rooftop should also be selected with outdoor durability in mind. Materials like treated wood, powder coated metal, or weather resistant wicker tend to hold up considerably better against sun and rain exposure compared to standard indoor furniture. Considering drainage as part of the overall rooftop design, ensuring water does not pool in any particular area, helps protect both the flooring and any furniture placed on the surface over time.
Also Read- Duplex House Stairs Design: Materials, Styles, and Tips
Things to Keep in Mind Before Designing Your Rooftop
Before finalising a rooftop design, it helps to walk through a few practical points. Consider the structural load capacity of the rooftop, particularly if planning heavier elements such as raised garden beds, a water feature, or substantial furniture, since not all rooftops are designed to handle significant additional weight without proper reinforcement. Think about sun exposure throughout the day as well, since a rooftop that receives intense afternoon sun may benefit significantly from shade structures to remain comfortable for extended use.
It also helps to think about maintenance requirements, since rooftop gardens and water features generally need more regular upkeep than a simple seating area with minimal greenery. Planning for adequate drainage, weather resistant materials, and appropriate safety railings from the outset ensures the final rooftop design remains both practical and enjoyable for years to come, rather than becoming a space that falls out of use due to overlooked maintenance or comfort issues.
Bringing It All Together
House rooftop design offers a genuine opportunity to expand a home’s usable space while creating a connection to open air and natural light that indoor rooms simply cannot provide. From a simple, minimalist rooftop design for small house layouts, to a fully developed garden and lounge space in a larger duplex home, there is a suitable approach for nearly every property size and lifestyle preference. Considering factors like safety railings, material durability, and how the space will be used day to day ensures the final design feels both functional and genuinely enjoyable.
Taking the time to plan a rooftop with the same care given to interior spaces transforms an often overlooked area into one of the most valued parts of a home. A well designed rooftop terrace does more than add square footage. It creates a space where residents can genuinely connect with the outdoors, right from the comfort of their own home.
Explore Express Builders ongoing residential projects across Noida and Greater Noida West. See the quality and planning behind every home firsthand.
Book a free site visit today with Express Builders. Walk through our ongoing projects and see construction quality up close. Check out floor plans, amenities, and location advantages in person. Meet our team and get your property-related questions answered directly. Schedule a visit at your convenience.
Frequently Asked Questions
What is the best rooftop design for a small house?
Simple, multi functional layouts using foldable furniture and vertical planters generally work best for small houses, since they make efficient use of limited rooftop space without feeling crowded.
Is it safe to add a garden to a rooftop?
Yes, provided the rooftop’s structural load capacity is confirmed and appropriate waterproofing and drainage measures are in place, a rooftop garden can be a safe and rewarding addition to a home.
What height should a rooftop wall or railing be for safety?
Rooftop parapet walls or railings should meet local building safety standards, which generally recommend a minimum height sufficient to prevent accidental falls, particularly important for homes with children.
Can a rooftop terrace be added to a duplex home easily?
Yes, duplex homes often have natural rooftop access from the upper floor, making it relatively straightforward to design a connected terrace that extends the living space upward.
What materials work best for rooftop flooring?
Weather resistant options such as textured tiles, interlocking pavers, or treated decking tend to perform well on rooftops, offering durability against sun, rain, and temperature changes over time.
