
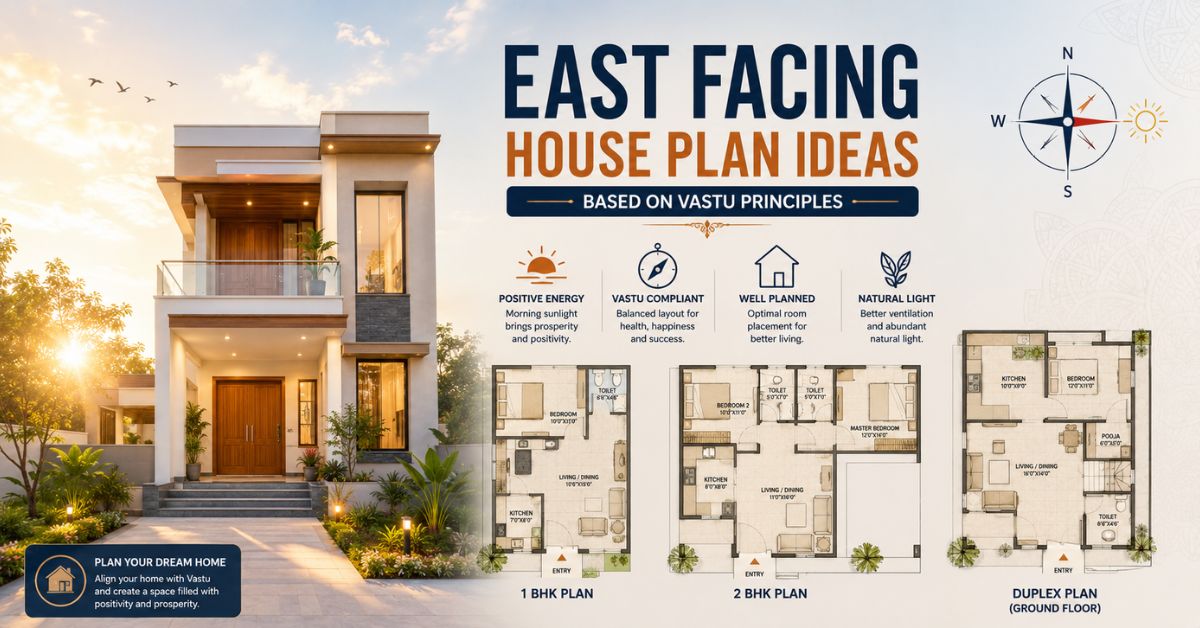
An east facing house plan remains one of the most sought-after orientations among Indian homebuyers and builders alike, drawing on centuries of Vastu tradition alongside genuine practical benefits like strong morning light. This orientation shapes far more than just which direction the main door faces, influencing room placement, staircase position, and even where the kitchen and pooja room ideally sit within the layout. This guide walks through the Vastu principles, room planning decisions, and practical considerations that shape a strong east facing house plan, along with the details worth checking before you finalise a layout for your own home.
Why an East Facing House Plan Remains a Popular Choice
East facing homes hold a particular significance in Vastu Shastra, the traditional Indian architectural system that many households continue to follow when planning a new home. The east direction is associated with the rising sun, and homes oriented this way receive strong morning sunlight, which many believe carries positive energy into the household as the day begins. Beyond the traditional significance, an east facing house plan also offers genuine practical value, since morning sun exposure tends to be gentler and more welcome than the harsher afternoon light homes facing other directions might receive.
This combination of traditional belief and practical daylight benefit explains why east facing plots and layouts consistently command strong demand across Indian real estate markets, often commanding a premium compared to plots facing other directions.
Also Read- Best Direction for Mandir at Home: A Complete Vastu Guide
Vastu Principles That Shape an East Facing House Vastu Plan
An east facing house vastu plan follows a set of guidelines that many households treat as important considerations during the design process, even as approaches vary somewhat between different regional traditions and individual Vastu consultants. The main entrance typically receives the most attention in this framework, since the door’s exact placement along the eastern wall is believed to significantly influence the energy entering the home.
Many practitioners suggest positioning the door within specific sections of the eastern wall, often avoiding the extreme corners in favour of a placement closer to the centre or slightly toward the north. Beyond the entrance, an east facing house vastu plan generally extends these directional principles to interior room placement as well, since Vastu treats the home’s overall energy flow as something shaped by every room’s position, not just the main door alone.
Room Placement Guidelines Worth Knowing
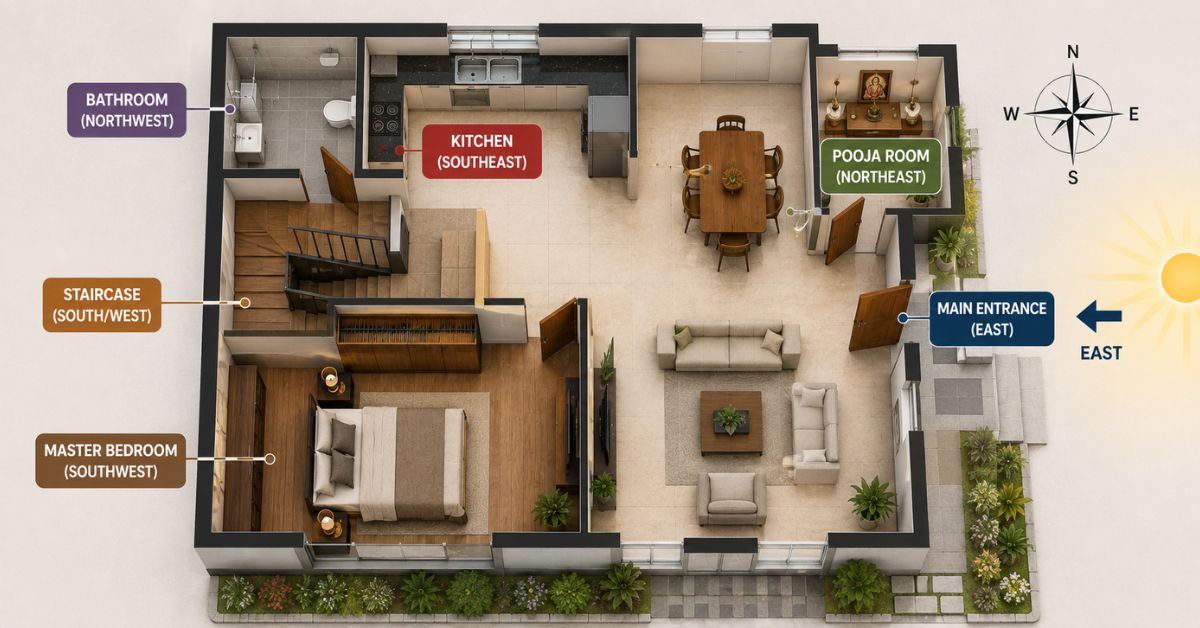
Vastu principles offer specific guidance for where different rooms should ideally sit within an east facing home. Reviewing these common guidelines helps clarify the reasoning many households apply when finalising their own layout.
- Main entrance – typically placed toward the centre or northeast section of the eastern wall for favourable energy flow
- Kitchen – often positioned in the southeast corner, associated with the fire element in traditional Vastu thinking
- Master bedroom – commonly placed in the southwest, considered a stable, grounding direction for the head of household
- Pooja room – frequently positioned in the northeast, regarded as the most spiritually significant corner of the home
- Staircase – generally planned in the south, southwest, or west, avoiding the northeast wherever possible
- Bathroom – typically placed away from the northeast corner, often positioned in the northwest or west sections instead
These guidelines function as a starting framework rather than rigid rules, and many homeowners adapt them based on plot shape, family preferences, and practical construction constraints.
Planning the Pooja Room in an East Facing Home
An east facing house vastu plan with pooja room considerations often receives particular attention, since the prayer space carries significant spiritual weight for many Indian households. The northeast corner of the home is widely regarded as the most auspicious location for a pooja room, and this positioning works especially well in an east facing layout, since the northeast sits conveniently close to the home’s primary light source.
Many households also prefer the pooja room to receive natural morning light directly, reinforcing the connection between the rising sun and the day’s first prayers. Beyond placement, the room’s door and any windows ideally face east or north as well, extending the same directional logic that governs the home’s main entrance to this specific, spiritually significant space.
Also Read- West Facing House Vastu Plan With Pooja Room: The Complete Guide
East Facing Duplex House Plans and Their Unique Considerations
East facing duplex house plans introduce additional complexity beyond a single-storey layout, since Vastu principles need to be considered across two levels rather than one. Staircase placement becomes particularly important in these designs, since the connection between floors carries its own directional significance in addition to individual room placement on each level. East facing duplex house plans per vastu guidelines generally recommend keeping the upper floor’s layout broadly consistent with the ground floor’s directional logic, positioning bedrooms, bathrooms, and common areas according to the same southwest, northeast, and southeast principles applied downstairs.
Many households also prefer to keep the northeast corner open or lightly used across both floors in a duplex, avoiding heavy structural elements like a staircase or storage room in this particular zone. Balancing these Vastu considerations against the practical realities of a two-storey structure, including load-bearing requirements and plumbing stack placement, often requires closer coordination between a Vastu consultant and the structural design team.
East Facing Layouts for a 1 BHK Home
A 1 bhk house plan with an east facing orientation needs to work within a genuinely compact footprint while still honouring core Vastu principles as closely as the layout allows. In a smaller home, achieving every traditional guideline perfectly often isn’t practical, so many households prioritise the most significant placements, typically the main door, kitchen, and pooja corner, while remaining more flexible on secondary considerations given the limited space available.
Positioning the single bedroom in the southwest, even within a compact 1 bhk house plan, remains a commonly followed guideline, since this placement is considered particularly important for the household’s overall stability and rest. The kitchen generally still aims for the southeast corner where floor plan constraints allow, though compact layouts sometimes require compromise given how tightly rooms need to fit together in a smaller footprint.
East Facing Layouts for a 2 BHK Home
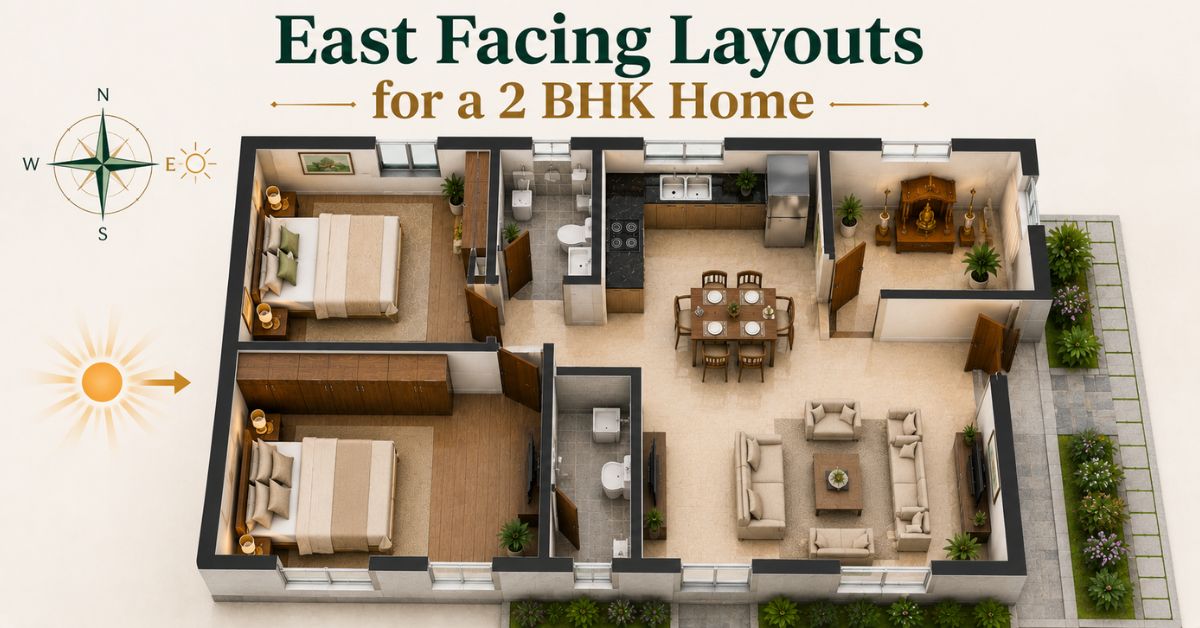
A 2 bhk house plan offers somewhat more flexibility for following Vastu guidelines closely, since the additional room provides more options for achieving ideal directional placement across the home. The second bedroom in a 2 bhk house plan often works well in the northwest or west, directions generally considered suitable for guests, children, or flexible-use spaces rather than the primary bedroom’s more significant southwest placement.
This additional space also makes it easier to keep the northeast corner genuinely open or dedicated to the pooja room, rather than needing to compromise this spiritually significant zone for practical storage or circulation space as a smaller 1 BHK layout sometimes requires. Many families specifically seek out a 2 bhk house plan with an east facing orientation precisely because it offers this stronger balance between adhering to traditional guidelines and meeting genuine daily living needs.
Key Factors to Check Before You Finalise Your Plan
Before committing to any particular east facing house plan, a handful of practical checks can help you avoid costly mistakes later.
- Plot dimensions and shape – confirm your plot’s actual proportions before assuming a specific room layout will fit comfortably
- Sunlight and ventilation – verify how morning sun and prevailing wind patterns will actually interact with your planned window placement
- Structural feasibility – confirm with your architect that Vastu-preferred room placements align with genuine load-bearing and plumbing requirements
- Local building regulations – check that your desired layout complies with municipal setback and height regulations in your specific area
- Consultant guidance – work with a Vastu consultant early in the design process, rather than after construction plans are already finalised
- Practical family needs – balance traditional guidelines against your household’s genuine daily requirements and lifestyle
Common Mistakes to Avoid in East Facing House Planning
Many homeowners assume an east facing plot automatically guarantees Vastu compliance without considering how internal room placement significantly affects the overall outcome. Avoid finalising structural plans before consulting on Vastu placement, since retrofitting room positions after construction begins proves far more disruptive and costly than planning around these guidelines from the outset.
Do not overlook practical sunlight and ventilation planning in favour of Vastu placement alone, since a home that technically follows every directional guideline but lacks proper airflow or natural light ultimately underperforms in daily comfort. Skipping professional structural review of Vastu-suggested layouts is another common misstep, since some traditional placements may need adaptation to work safely within modern construction methods and materials.
Bringing It All Together
An east facing house plan brings together traditional Vastu wisdom and genuine practical benefits like strong morning light, making it a consistently popular choice among Indian homebuyers. From understanding core room placement principles to navigating the added complexity of duplex layouts or compact 1 and 2 BHK footprints, every planning decision shapes how the finished home feels and functions for years to come.
Taking the time to consult with both a Vastu expert and a structural architect, checking practical factors like plot shape and ventilation, and balancing tradition against your household’s real needs ensures the east facing house plan you choose serves your family well for a long time ahead.
Explore Express Builders ongoing residential projects across Noida and Greater Noida West. See the quality and planning behind every home firsthand.
Book a free site visit today with Express Builders. Walk through our ongoing projects and see construction quality up close. Check out floor plans, amenities, and location advantages in person. Meet our team and get your property-related questions answered directly. Schedule a visit at your convenience.
Frequently Asked Questions
1. Why is an east facing house plan considered particularly favourable?
East facing homes receive strong morning sunlight and are traditionally associated with positive energy in Vastu Shastra, making this orientation widely preferred.
2. Where should the pooja room ideally sit in an east facing home?
The northeast corner is widely regarded as the most auspicious location for a pooja room in an east facing house vastu plan.
3. Are Vastu guidelines harder to follow in a compact 1 bhk house plan?
Yes, smaller layouts often require prioritising the most significant placements, like the main door and kitchen, over every secondary guideline.
4. What makes east facing duplex house plans more complex than single-storey layouts?
Vastu principles need consideration across two floors, particularly staircase placement, which carries its own directional significance beyond individual rooms.
5. Is a 2 bhk house plan easier to align with Vastu than a 1 BHK?
Generally yes, since the additional room provides more flexibility to place bedrooms, storage, and the pooja room according to ideal directions.
