
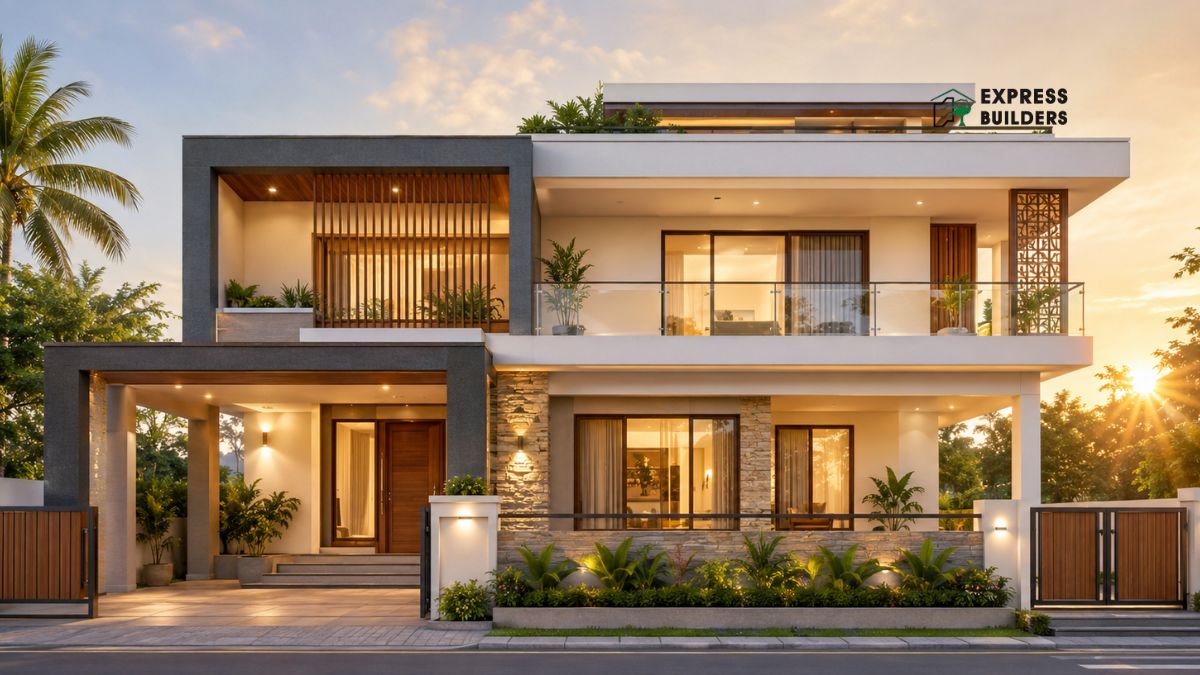
An east facing duplex house plan is one of the most preferred choices in India today. Homeowners value it for Vastu compliance, natural light, and smart space utilisation. A duplex home gives you two floors with separate living arrangements. When planned well, it also boosts property value significantly.
Whether you want rental income or a multigenerational setup, a duplex works well. The east-facing direction adds the benefit of morning sunlight. This guide walks you through every important aspect of the east facing duplex house plan.
Why Choose an East Facing Duplex House Plan?
East-facing homes hold great significance in Vastu Shastra. The morning sun enters through the main entrance and fills the home with positive energy. This orientation also reduces the need for artificial lighting during the day.
Here are the top reasons homeowners prefer this plan:
- Natural morning sunlight improves health and mood.
- Vastu compliance brings harmony and prosperity to the home.
- Better ventilation keeps indoor air fresh throughout the day.
- The east-facing entrance attracts positivity as per traditional beliefs.
- Lower electricity bills due to maximum use of natural light.
Key Features of an East Facing Duplex House Plan
A good east facing duplex house plan includes thoughtful design at every level. Each floor serves a specific purpose and maximises available space efficiently.
Ground Floor Layout
The ground floor typically includes the living room, kitchen, and one bedroom. Designers place the main entrance on the east side for Vastu compliance. The living room faces east to receive the best morning light. The kitchen goes in the southeast corner as recommended by Vastu experts.
First Floor Layout
The first floor houses additional bedrooms, a study room, and a bathroom. The master bedroom usually sits in the southwest corner for Vastu compliance. A balcony facing east enhances the first floor with natural light. Families often use the first floor as a separate rental unit.
Staircase Placement
Vastu experts recommend placing the staircase in the south or west zone. Avoid building the staircase in the northeast corner of the house. A well-placed staircase improves flow between both floors easily. It also ensures that the positive energy zone remains undisturbed.
Vastu Tips for an East Facing Duplex House Plan
Vastu principles play a major role in designing an east facing duplex house plan. Follow these guidelines to ensure a harmonious and prosperous home:
- Keep the main entrance on the east or northeast side.
- Build the pooja room in the northeast direction of the house.
- Position the kitchen in the southeast corner for fire element balance.
- Avoid heavy construction in the northeast zone of the plot.
- Use light colours on east-facing walls to reflect sunlight better.
- Place the overhead water tank in the southwest corner.
- Ensure the living room occupies the north or east side.
Ideal Plot Sizes for an East Facing Duplex House Plan
The size of your plot determines how spacious your duplex will be. Architects design east facing duplex house plans for a range of plot dimensions.
- 20×40 ft plot: Compact 2BHK duplex with basic amenities on each floor.
- 30×40 ft plot: Comfortable 3BHK duplex with a parking space included.
- 40×60 ft plot: Spacious duplex with garden, parking, and extra rooms.
- 50×80 ft plot: Premium duplex with terrace, garden, and large rooms.
Always consult a qualified architect before finalising the plan. The right design maximises every square foot of your available plot.
Modern Design Elements to Include
Today’s east facing duplex house plans combine Vastu with contemporary aesthetics. Here are popular design elements that add style and functionality:
Open Floor Plan
An open floor plan connects the living room, dining area, and kitchen seamlessly. This design creates a spacious feel and improves natural ventilation. It suits modern families who enjoy a connected and airy living space.
Large East-Facing Windows
Large windows on the east side capture maximum morning sunlight effectively. They reduce energy consumption and create a warm, welcoming interior. Opt for double-glazed windows to maintain indoor temperature throughout seasons.
Terrace Garden or Green Roof
A terrace garden on top adds greenery and lowers the indoor temperature. Many homeowners use the terrace for relaxation and social gatherings. It also improves the overall look of the duplex house exterior.
Separate Entrances
Design separate entrances for the ground and first floor units. This ensures privacy for both families or tenants living in the duplex. It also makes the property more attractive for rental purposes.
Construction Tips for East Facing Duplex House
Good construction practices ensure your duplex stands strong for decades. Keep these important tips in mind before and during construction:
- Hire an experienced structural engineer for the foundation design.
- Use quality materials to reduce long-term maintenance costs significantly.
- Install proper waterproofing on terraces and bathrooms from the start.
- Follow local building bylaws and get all necessary permissions first.
- Plan electrical wiring and plumbing before finishing the walls.
- Use energy-efficient fittings and fixtures throughout the property.
- Ensure the slab thickness meets structural load-bearing requirements.
Cost Estimation for East Facing Duplex House Plan
Construction costs vary based on location, materials, and design complexity. Here is a general cost breakdown for planning purposes:
- Basic construction: ₹1,500 – ₹2,000 per sq. ft. for a standard finish.
- Mid-range construction: ₹2,000 – ₹3,000 per sq. ft. for premium finishes.
- Luxury construction: ₹3,000+ per sq. ft. for high-end specifications.
- Architect fees: Typically 5–10% of total construction cost.
- Interior design: Budgeted separately based on your design choices.
Always get multiple contractor quotes before finalising your construction budget. Careful planning prevents cost overruns during the building process.
Benefits of Investing in an East Facing Duplex House
An east facing duplex house plan offers multiple long-term advantages. It is a smart investment choice for families and real estate investors alike.
- Higher resale value compared to a single-floor east-facing home.
- Steady rental income from the second floor unit every month.
- Vastu-compliant design appeals to a broader buyer market.
- Flexible living, use both floors or rent one out easily.
- Morning sunlight reduces health issues and improves daily well-being.
- Lower utility bills due to natural light and ventilation benefits.
Common Mistakes to Avoid
Many homeowners make avoidable errors while planning a duplex house. Knowing these pitfalls helps you build a better home from the start.
- Ignoring local building bye-laws and setback requirements.
- Compromising on structural quality to reduce initial costs.
- Neglecting Vastu guidelines for room placement and entrance direction.
- Underestimating the importance of natural ventilation in room design.
- Not planning for future expansion or additional construction phases.
- Skipping waterproofing treatment during the early construction stages.
Frequently Asked Questions
Q1. Is an east facing duplex house plan good as per Vastu?
Yes, an east facing duplex house plan is highly recommended in Vastu Shastra. The east direction is associated with the Sun God and symbolises new beginnings. Morning sunlight entering through the east-facing entrance energises the home. It promotes positivity, health, and prosperity for all residents of the house. Vastu experts consistently rank east-facing homes among the best orientations available.
Q2. What is the ideal plot size for an east facing duplex house?
The ideal plot size depends on your budget and space requirements. A 30×40 ft plot is sufficient to build a comfortable 3BHK east facing duplex. Larger plots like 40×60 ft allow for parking, gardens, and extra living space. Even a 20×40 ft plot supports a compact and functional 2BHK duplex design. Always verify local building regulations before finalising any plot size.
Q3. How much does it cost to build an east facing duplex house in India?
Construction costs in India typically range from ₹1,500 to ₹3,500 per sq. ft. The final cost depends on the city, materials used, and design specifications. A basic 30×40 ft duplex may cost between ₹40 to ₹60 lakhs on average. Premium designs with high-end finishes can cost significantly more. Always obtain detailed quotes from multiple contractors before starting construction.
Q4. Can I rent out one floor of an east facing duplex house?
Absolutely, renting out one floor of your duplex is a popular practice in India. Most east facing duplex house plans include separate entrances for each floor. This allows complete privacy for both the owner and the tenant. Rental income from the second floor can offset a significant part of your loan EMI. It makes a duplex one of the most financially smart housing investments available.
Final Words
An east facing duplex house plan combines Vastu wisdom with practical design. It offers excellent natural light, better ventilation, and strong investment value. Whether you build for family use or rental income, a duplex is a smart choice. Plan each detail carefully and work with experienced professionals throughout the process. The result is a beautiful, functional home that serves your family for generations.
Ready to build your dream east facing duplex home? Express Builder brings the best homes in Noida, Greater Noida and Sonipat. Contact us today and book a FREE site visit, let our team turn your vision into reality!
