
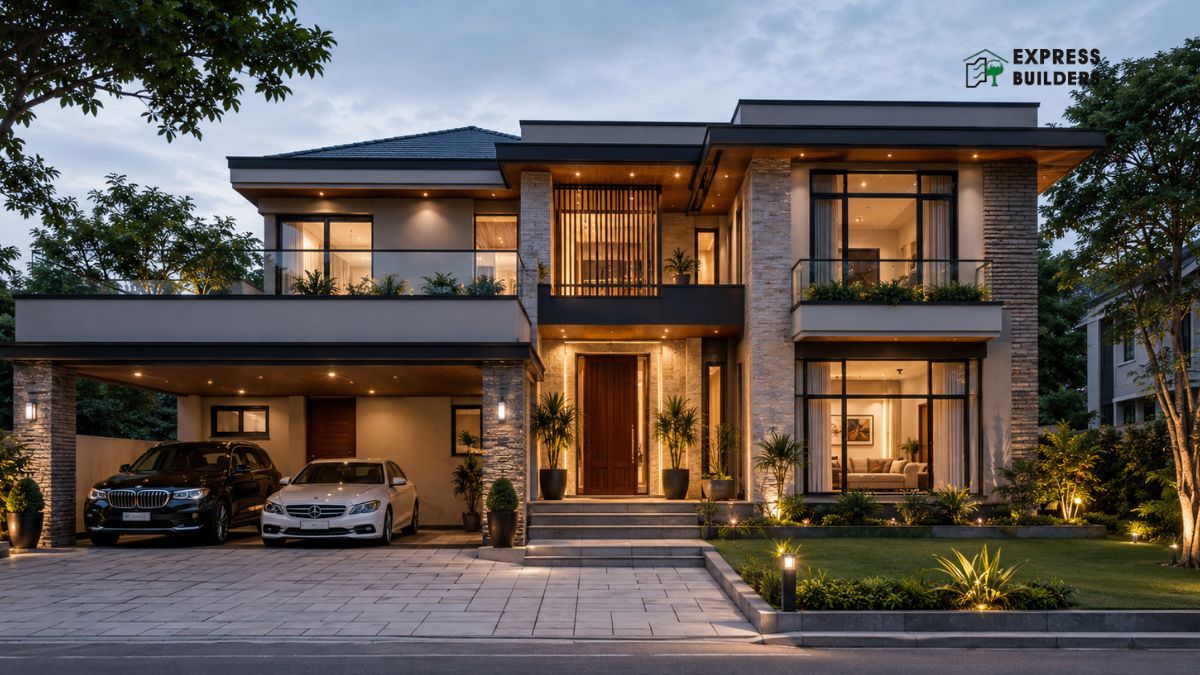
A 5 BHK house plan is the ultimate choice for large families. It offers space, comfort, and a sense of luxury that smaller homes cannot match. Whether you are building for a joint family or simply want extra rooms, a 5 BHK layout gives you complete flexibility.
Planning a 5 BHK home requires careful thought. You need to balance aesthetics with functionality. The right layout makes daily life smoother and adds long-term value to your property.
This blog covers everything about 5 BHK house plans. From layout ideas to design tips, you will find all the information you need here.
What Is a 5 BHK House Plan?
A 5 BHK house plan includes five bedrooms, a hall, and a kitchen. The term BHK stands for Bedroom, Hall, and Kitchen. Most 5 BHK homes also include multiple bathrooms, a dining area, and additional utility spaces.
These homes are ideal for families with four or more members. They also work well for those who need a home office or a guest room. A 5 BHK layout gives every family member personal space and privacy.
Typically, a 5 BHK house spans between 3,000 and 6,000 square feet. The actual size depends on the plot dimensions and the number of floors. Some 5 BHK homes are single-storey, while others are designed as duplex or triplex structures.
Why Choose a 5 BHK House Design?
Many homeowners today are choosing a 5 BHK house design for several strong reasons.
- Space for Every Family Member A five-bedroom home gives each member their own room. Children get dedicated study spaces. Elderly parents enjoy private, accessible rooms. Guests always have a comfortable place to stay.
- Room for a Home Office Remote work has changed how we use our homes. One extra bedroom can easily become a productive home office. This keeps work and personal life separate under the same roof.
- Higher Resale Value Large homes with smart layouts hold strong resale value. A well-planned 5 BHK house design attracts premium buyers in the real estate market.
- Customisation Options With more rooms, you have more freedom to customise. One room can serve as a gym, a library, a hobby room, or a media room. The possibilities are wide open.
Popular 5 BHK House Plan Layouts
Choosing the right layout is the most important step. Here are some widely preferred 5 BHK house plan layouts.
1. Single-Floor 5 BHK Plan
This layout spreads all five bedrooms across one floor. It works best on large plots above 4,000 square feet. Single-floor homes are ideal for elderly residents who prefer to avoid stairs.
The main hall sits at the centre. Bedrooms are distributed across different wings of the house. This zoning approach keeps noise from common areas away from sleeping areas.
2. Duplex 5 BHK Plan
A duplex 5 BHK plan divides the home across two floors. Usually, two or three bedrooms sit on the ground floor. The remaining bedrooms are on the upper floor.
The ground floor often holds the living room, kitchen, and dining area. The upper floor serves as a private family zone. This separation works well for families who frequently host guests.
3. Independent Villa 5 BHK Plan
Independent villa layouts are popular in gated communities. These plans include a private garden, a parking area, and sometimes a terrace. The layout follows a structured flow from the entrance to the main living areas.
Villa plans often include a master suite with a walk-in wardrobe and an attached bathroom. The other four bedrooms are designed with individual character and purpose.
4. Vastu-Compliant 5 BHK Plan
Many Indian homeowners prefer a Vastu-compliant 5 BHK house plan. Vastu Shastra guides the placement of rooms based on directions. The main entrance usually faces north or east. The master bedroom goes to the southwest zone.
A Vastu-based layout is believed to bring positive energy into the home. Many builders now offer readymade plans that align with these traditional principles.
Key Features of a Good 5 BHK House Plan
A well-designed 5 BHK house plan includes several essential features.
- Master Bedroom with Ensuite: The master bedroom should be large and private. An attached bathroom, a walk-in closet, and a small sitting area make it complete. This room serves as the personal retreat of the primary residents.
- Open-Plan Living and Dining: An open-plan living and dining area creates a sense of spaciousness. It encourages family interaction and makes entertaining guests easier. Large windows in this zone bring in natural light.
- Modular Kitchen: The kitchen is the heart of any home. A modular kitchen in a 5 BHK house plan should have enough storage, a cooking platform, and a utility zone. An island counter adds both function and style.
- Dedicated Utility Room: A utility room keeps laundry and cleaning equipment out of sight. It makes the rest of the home neater and more organised.
- Children’s Rooms with Study Areas: Children’s rooms should be designed with growth in mind. Built-in study tables, ample storage, and good lighting make these rooms truly functional.
- Multi-Car Parking: A 5 BHK household typically owns more than one vehicle. The plan should include a covered parking space for at least two cars.
5 BHK House Design Tips
Great design goes beyond square footage. Here are some practical tips for your 5 BHK house design.
- Prioritise Natural Light and Ventilation: Every room should receive direct sunlight for at least a few hours. Cross-ventilation reduces dependence on air conditioning. Large windows and ventilators help achieve this naturally.
- Use a Neutral Base Palette: Neutral colours like white, beige, and grey work well as a base. You can add personality through furniture, art, and accent walls. Neutral tones also make spaces feel larger.
- Invest in False Ceilings: False ceilings add a layer of elegance to living rooms and bedrooms. They also conceal electrical wiring and allow for recessed lighting. This gives rooms a clean, finished look.
- Add a Pooja Room or Meditation Space: Many Indian families include a dedicated pooja room in their 5 BHK house plan. This small but significant space adds a spiritual element to the home. A quiet meditation corner can also serve a similar purpose.
- Plan for Future Needs: Your home should grow with your family. Consider future needs when planning rooms. Structural provisions for an elevator shaft or an additional floor can be included at the planning stage itself.
- Focus on Landscaping: If your plot allows, invest in landscaping. A well-maintained garden, a small water feature, or a seating area outside adds charm to the home. It also improves the overall quality of life.
Ideal Plot Size for a 5 BHK House Plan
The plot size directly influences the layout options available to you. Here is a quick reference. A plot of 2,400 to 3,000 square feet suits a compact duplex 5 BHK layout. A plot between 3,500 and 5,000 square feet allows for a more spacious single or double-floor design. Plots above 5,000 square feet open the door for villa-style 5 BHK homes with gardens and larger common areas. Always check local building regulations before finalising your plan. Floor Area Ratio (FAR) and setback rules vary by city and locality.
Cost Estimate for Building a 5 BHK Home
Building costs depend on location, materials, and finishing quality. On average, construction costs in India range from Rs. 1,500 to Rs. 3,500 per square foot. A 5 BHK home of 4,000 square feet may cost between Rs. 60 lakh and Rs. 1.4 crore for construction alone.
Interior finishing, landscaping, and premium fittings add further to the cost. It is advisable to plan your budget with a 10 to 15 percent contingency reserve.
Things to Check Before Finalising Your 5 BHK House Plan
Before you approve any plan, verify the following points.
Check that the plan meets all local building codes. Confirm that room sizes comply with minimum standards. Review the placement of bathrooms and kitchen drain lines. Ensure natural light reaches all living and sleeping areas. Verify that the plan allows for future expansion if needed.
Frequently Asked Questions
Q1. What is the minimum plot size needed for a 5 BHK house plan?
A minimum plot size of 2,400 square feet can accommodate a compact 5 BHK duplex plan. However, for a comfortable and well-spaced layout, a plot of 3,500 square feet or more is recommended. Larger plots allow for better room sizes, parking space, and outdoor areas.
Q2. Is a Vastu-compliant 5 BHK house plan different from a standard plan?
Yes, a Vastu-compliant plan follows specific guidelines for room placement and orientation. The entrance, master bedroom, kitchen, and pooja room are all placed in designated directions. Many homeowners in India prefer this approach for its believed benefits on health, prosperity, and harmony.
Q3. How many bathrooms should a 5 BHK house have?
A 5 BHK house ideally has five to six bathrooms. Each bedroom should ideally have an attached bathroom. Common bathrooms near the living area serve guests and add convenience. This ratio ensures no inconvenience during peak morning hours.
Q4. Can a 5 BHK house plan be modified after construction?
Minor modifications are possible after construction, but major structural changes are costly and complex. It is always better to finalise all requirements before construction begins. Work closely with your architect and builder during the planning stage to avoid expensive changes later.
Build Your Dream Home With Express Builders
Ready to build your dream 5 BHK home? Trust Express Builder to bring your vision to life with precision, quality, and expert craftsmanship. Our team guides you through every step, from layout planning to final handover.
Book a free site visit today and take the first step toward your perfect home. Connect with Express Builder now and let us help you build a space your family will love for generations.
