
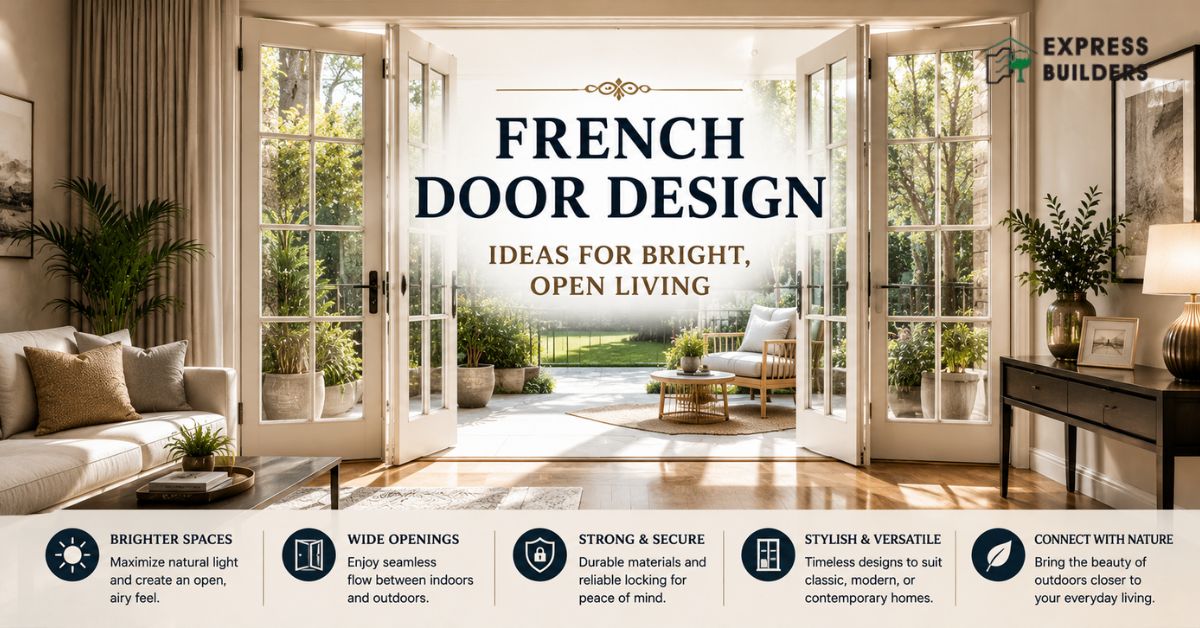
Few architectural features bring as much light and openness into a home as a well-planned set of French doors. French door design has remained popular across generations because it solves a practical problem elegantly, connecting indoor and outdoor spaces without sacrificing natural light or visual continuity between rooms. Unlike a single hinged door, French doors typically consist of two matching glass-paneled panels that open together, creating a wide, unobstructed opening that transforms how a room feels the moment both panels swing open. This guide walks through the materials, styles, and placement decisions behind a strong French door design.
Why French Door Design Continues to Win Over Homeowners
French doors earn their lasting popularity through a rare combination of function and visual appeal that few other door styles balance so well. The large glass panels typical of a French door design flood a room with natural light in a way a solid door cannot, making adjoining spaces feel brighter and more connected to the outdoors.
Beyond light, the wide opening created when both panels swing back offers airflow and a physical connection to a balcony or garden that a single door cannot replicate. Many homeowners also value the sense of occasion French doors bring, since opening both panels together for a gathering creates a more dramatic transition than a standard door. This combination of function and charm explains why French door design continues to appear consistently across both traditional and contemporary projects.
Materials and Construction Behind a Strong French Door
The material chosen for a French door affects everything from appearance to long-term durability, and understanding the core options makes the decision easier. Wood french door designs remain a favourite for homeowners seeking a warm, classic appearance, since timber takes detailing and paint finishes beautifully while offering genuine strength when properly treated. Aluminium frames have grown popular for their slim profiles and strength, allowing larger glass panels with thinner frames than wood typically permits.
uPVC frames offer a lower-maintenance alternative, resisting moisture and warping well while costing less than premium wood or aluminium. Steel-framed French doors, though less common, deliver exceptional strength and a slim, industrial-style frame that has grown fashionable in contemporary architecture. Each material suits a different combination of budget, climate, and visual character.
Also Read-Main Door Designs: A Complete Style and Buying Guide
Popular Styles Shaping French Doors Today
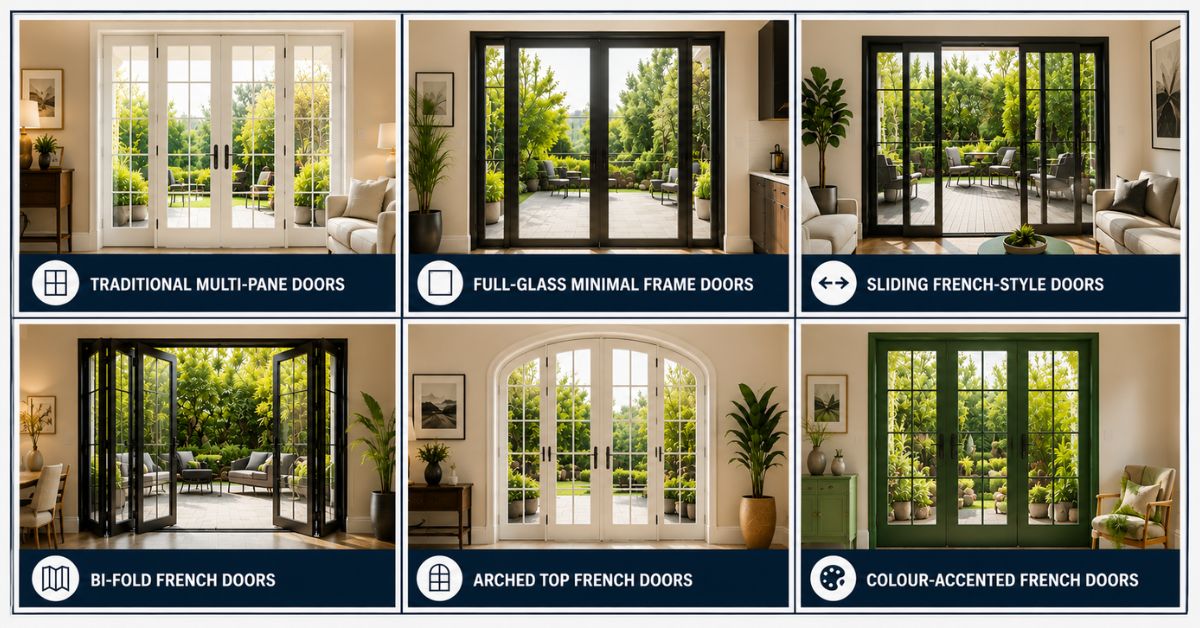
French door styles have evolved considerably over recent years, moving beyond the traditional multi-pane look into a wider range of configurations suited to different architectural styles and budgets. Reviewing the styles currently trending helps clarify where a modern french design door draws its visual language from today.
- Traditional multi-pane doors – smaller individual glass panes divided by wooden or metal grilles, suited to classic architecture
- Full-glass minimal frame doors – large single glass panels with slim surrounding frames, favoured in contemporary homes
- Sliding French-style doors – panels that slide rather than swing outward, useful where floor space is genuinely limited
- Bi-fold French doors – multiple panels that fold accordion-style against each other for an especially wide opening
- Arched top French doors – featuring a curved upper frame that echoes more traditional or Mediterranean architectural styles
- Colour-accented French doors – neutral glass paired with a bold frame colour, such as black or deep green, for a striking contrast
Many homeowners today lean toward the full-glass minimal frame approach, since it maximises the light and openness that first made French doors popular while still offering the same wide, dramatic opening as more traditional versions.
Bringing French Doors to Your Home’s Exterior
An exterior french door design typically connects an interior living space to a garden or patio, and this application places different demands on the door compared to an interior installation. Weather resistance becomes considerably more important here, since an exterior french door design faces direct sun, rain, and temperature fluctuations an interior version never encounters. Strong locking mechanisms also matter more, since these doors typically serve as a genuine security boundary rather than a purely decorative divider.
Many homeowners pair an exterior french door design with a small covered porch directly above it, both to protect the frame from weather exposure and to create a more gradual transition indoors to outdoors.
French Doors for Balconies and Compact Spaces
French door designs for balcony openings have grown particularly popular in urban apartments, where a balcony often represents the only meaningful connection to outdoor space available to residents. These designs generally favour a full-glass, minimal frame approach, since maximising light matters even more in a smaller footprint. Sliding or bi-fold configurations often suit compact balconies well, since a traditional outward-swinging door needs clearance space a small balcony frequently cannot spare.
Safety also deserves specific attention, since these doors sit at height and need robust locking mechanisms along with any required railing outside the opening. When planned thoughtfully, french door designs for balcony spaces can make even a modest apartment feel considerably more open and connected to the outdoors.
French Windows Versus French Doors: Understanding the Difference 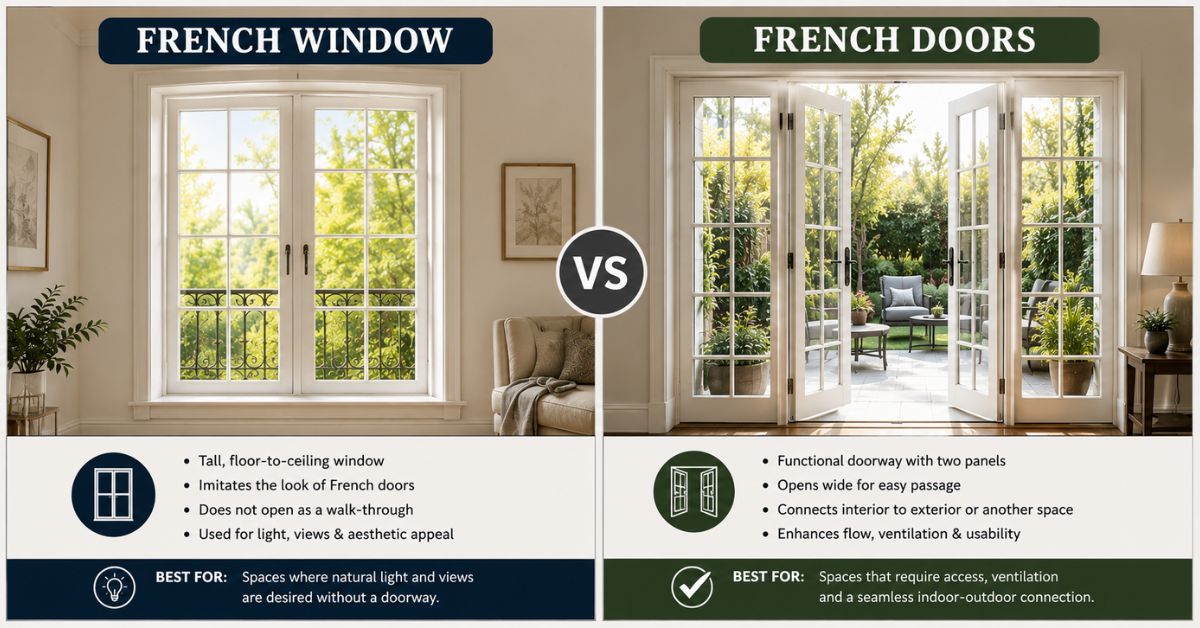
Many homeowners use the terms french window and French door interchangeably, though the two features serve genuinely different purposes. A french window typically refers to a tall, floor-to-ceiling window that mimics the glass-paneled appearance of a French door but does not open as a walkable passage. French doors, by contrast, always function as a genuine doorway, allowing physical movement between an interior room and an adjoining space. Some homes use a french window purely for its visual and light benefits where an actual walk-through opening isn’t needed, such as above a kitchen sink.
Understanding this distinction early helps you communicate clearly with architects and fabricators, avoiding confusion between a decorative glazing feature and a functional doorway.
Choosing a French Design for Your Main Entrance
A french main door design brings a distinctive, welcoming character to a home’s primary entrance, though it requires more careful planning than an interior or balcony application. Security becomes a genuine priority here, since a main entrance needs a far more robust locking system and frame strength than a French door used between interior rooms or opening onto a private balcony. Many homeowners choose a french design door with reinforced glass or a partially solid lower panel for the main entrance, balancing the light French doors are known for against practical security needs. Pairing a french main door design with a matching side panel or transom window above can also help the entrance feel proportionate without an unusually wide opening.
Key Factors to Check Before You Finalise Your Doors
Before committing to any particular French door design, a handful of practical checks can help you avoid costly mistakes or performance issues later. Reviewing this list carefully during your planning process ensures the doors perform as well as they look once installed.
- Frame material suitability – match the material to your climate, choosing weather-resistant options for exterior applications
- Glass type and safety rating – confirm tempered or laminated glass is used, particularly for doors at height or near high-traffic areas
- Locking mechanism strength – prioritise robust, multi-point locking systems for any exterior or main entrance application
- Clearance space – measure available floor space to confirm outward-swinging panels won’t obstruct furniture or walkways
- Insulation performance – check the frame and glass combination’s thermal rating, particularly important for exterior installations
- Weatherproofing details – confirm adequate sealing and, where possible, overhead protection for doors facing direct weather exposure
Read Also- Modern Flush Door Designs That Are Taking Over Every Home in 2026
Matching French Doors With Your Home’s Interior
A French door design should feel like a natural extension of the home’s broader architectural language, rather than a standalone feature selected in isolation. Homes with a consistent frame colour and material across windows, doors, and railings tend to feel considerably more cohesive. Where French doors connect a living area to an outdoor space, treating that outdoor zone as an extension of the interior design helps the transition feel genuinely seamless. Curtains or blinds also deserve thought at the planning stage, since the large glass area typical of a French door design benefits from treatments offering privacy without concealing the doors’ visual impact.
Maintenance Tips for Long-Lasting French Doors
Even a well-installed French door design benefits from some basic ongoing care to preserve its appearance and function over many years of regular use. Wipe glass panels regularly to prevent dust and grime buildup, particularly for exterior doors exposed to outdoor conditions daily. Check hinges and locking mechanisms periodically for smooth operation, since these components see more frequent use than a standard single door and can loosen gradually over time.
Wood french door designs benefit from a fresh coat of sealant or paint every few years, particularly in humid climates where untreated timber can warp or swell. Inspect weatherstripping around exterior applications annually, replacing it as needed to maintain proper insulation and prevent drafts or water infiltration.
Common Mistakes to Avoid in French Door Selection
Many homeowners choose a French door design purely from photographs, without considering how the frame material will perform under their specific climate. Avoid a lightweight frame for an exterior application facing harsh sun or heavy monsoon exposure, since this can lead to premature warping or fading. Do not overlook clearance space when planning outward-swinging panels, since a door that blocks furniture or walkways quickly becomes a daily frustration. Skipping proper glass safety ratings is another common misstep, particularly for doors installed at height. Avoid treating the door as purely decorative without weighing security needs, since French doors need robust locking systems just as much as any other entry point.
Bringing It All Together
French door design sits at the intersection of everyday function and lasting visual appeal, making it a decision worth genuine planning rather than a rushed, last-minute addition. From choosing the right material and style to accounting for security, clearance, and weatherproofing, every choice contributes to how the doors perform and feel for years to come. Taking the time to compare a few options, check practical factors like glass safety and locking strength, and plan around your home’s specific climate ensures the French door design you choose serves your home beautifully for many years ahead.
Explore Express Builders ongoing residential projects across Noida and Greater Noida West. See the quality and planning behind every home firsthand.
Book a free site visit today with Express Builders. Walk through our ongoing projects and see construction quality up close. Check out floor plans, amenities, and location advantages in person. Meet our team and get your property-related questions answered directly. Schedule a visit at your convenience.
Frequently Asked Questions
1. What is the best material for an exterior French door design?
Aluminium and uPVC generally perform best for exterior applications, offering strong weather resistance with relatively low maintenance needs.
2. Are French doors suitable for small balconies?
Yes, sliding or bi-fold french door designs for balcony spaces work particularly well where clearance for outward-swinging panels is limited.
3. What is the difference between a French window and a French door?
A french window offers a similar glass-paneled look but does not open as a walkable passage, while a French door always functions as a doorway.
4. Can French doors be used safely as a main entrance?
Yes, when paired with robust locking mechanisms and safety-rated glass, a french main door design can serve securely as a primary entrance.
5. How often should wood French doors be resealed?
Wood french door designs generally benefit from resealing or repainting every two to three years, more frequently in humid climates.
