
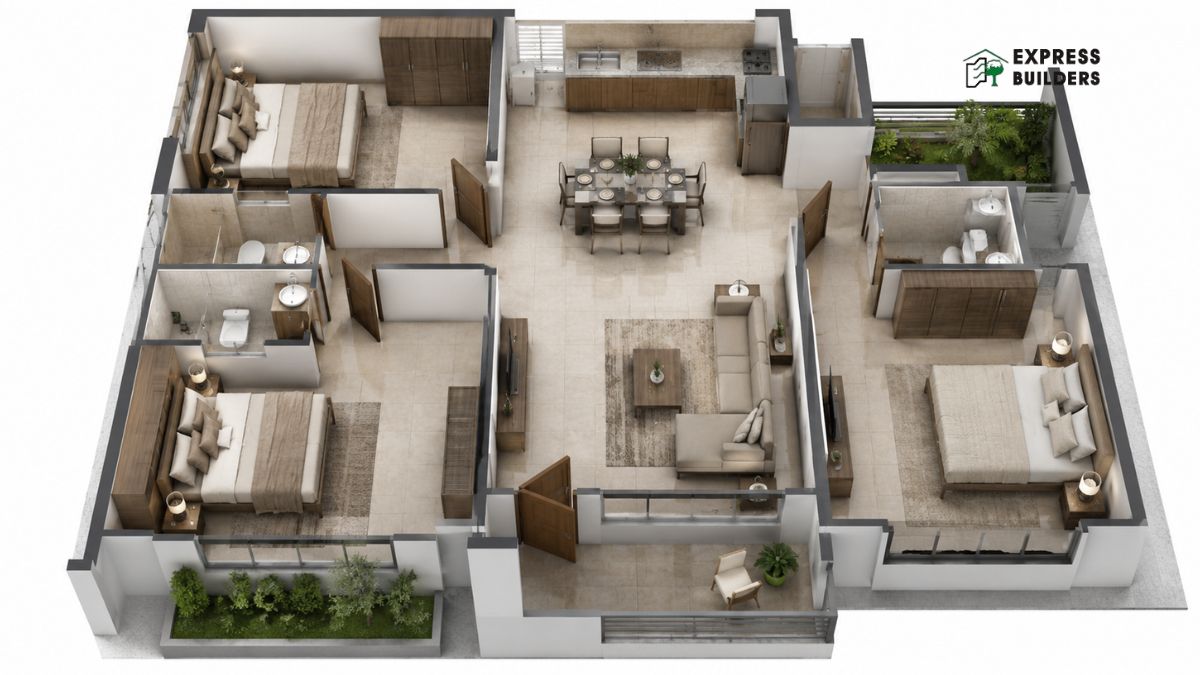
A 3 BHK house plan is one of the most popular choices for Indian families. It offers the right balance of space, comfort, and functionality. Whether you are building from scratch or buying a new home, understanding a 3 BHK layout helps you make better decisions. This guide covers everything you need to know about planning a 3 BHK home.
What Is a 3 BHK House Plan?
A 3 BHK house plan includes three bedrooms, one hall, and one kitchen. Most modern 3 BHK homes also include two or three bathrooms. The total area usually ranges from 1,000 to 2,000 square feet. The exact size depends on your plot dimensions and budget. A well-designed 3 BHK plan maximizes every square foot efficiently.
This configuration suits families of four to six members comfortably. You get dedicated rooms for parents, children, and guests. The additional space also adds long-term value to your property. Many homebuyers in India prefer a 3 BHK home as their first major investment.
Key Spaces in a 3 BHK House Plan
Every 3 BHK house plan includes several important spaces. Each area plays a specific role in daily family life. Here is a breakdown of the essential zones.
Living Room: The living room is the heart of the home. It connects to the entrance and other spaces. A standard living room in a 3 BHK measures around 150 to 200 square feet. Keep it open and well-ventilated for a spacious feel.
Master Bedroom: The master bedroom is the largest of the three rooms. It typically includes an attached bathroom and a wardrobe area. A size of 150 to 180 square feet works well for this room. Position it away from the main entrance for better privacy.
Children’s Bedroom: This room serves kids or teenagers in the family. It should have good natural light and storage options. A size of 120 to 150 square feet is sufficient for a child’s room. Add a study corner for better functionality.
Guest Bedroom: The third bedroom doubles as a guest room or a home office. Keep this room near the entrance for easy guest access. A size of 100 to 130 square feet works well here.
Kitchen: The kitchen needs proper ventilation and natural light. A modular kitchen layout works best in a 3 BHK plan. The kitchen should connect directly to the dining area. Keep a utility area near the kitchen for washing and storage.
Dining Area: The dining area usually sits between the kitchen and the living room. It brings the family together for meals. A dining space of 80 to 100 square feet works for a family of five.
Bathrooms: A good 3 BHK plan includes two to three bathrooms. One attached bathroom goes with the master bedroom. The other serves the remaining rooms and guests. Good ventilation and waterproofing are critical in bathrooms.
Popular 3 BHK House Plan Layouts
Different families have different lifestyle needs. Architects design several layout types to suit these needs. Here are the most popular ones.
Linear Layout: All rooms align in a straight line along a corridor. This design works well for narrow plots. It offers straightforward circulation and easy construction.
L-Shaped Layout: The rooms form an L-shaped configuration. This layout suits square or medium-sized plots. It creates a private outdoor space or courtyard in the corner.
Courtyard Layout: A central open courtyard sits at the heart of the home. Rooms surround the courtyard on all sides. This traditional design promotes natural ventilation and light throughout the house.
Duplex Layout: In a duplex 3 BHK, the home spreads across two floors. The ground floor has the living, dining, and kitchen area. The bedrooms sit on the upper floor. This layout works well for compact plots in urban areas.
Vastu Tips for a 3 BHK House Plan
Vastu Shastra plays an important role in Indian home design. A Vastu-compliant 3 BHK house plan promotes health and harmony. Follow these simple guidelines during planning.
Place the main entrance in the north, northeast, or east direction. The master bedroom works best in the southwest corner of the home. Locate the kitchen in the southeast direction for best results. Place the children’s room in the west or northwest zone. Keep bathrooms away from the northeast corner of the plot. The living room in the north or east direction receives maximum positive energy.
These Vastu principles guide architects during the design phase. They do not significantly increase construction costs. A Vastu-compliant plan adds peace of mind to your living experience.
Space Planning Tips for a 3 BHK Home
Smart space planning makes a 3 BHK home feel larger and more functional. Use these practical tips during the design phase.
Keep the circulation path simple and obstacle-free. Avoid too many walls that block natural light. Use built-in storage in every room to reduce clutter. Design the kitchen with a work triangle for efficiency. Include cross-ventilation by placing windows on opposite walls. Use light colors on walls to make smaller rooms feel bigger. Add a balcony to the living room or master bedroom for outdoor space.
Storage is a common challenge in Indian homes. Plan dedicated storage in every room from the start. Use the space under staircases, beds, and lofts wisely.
Factors That Affect a 3 BHK House Plan
Several factors influence the final design of your 3 BHK home. Understanding these factors helps you plan better.
Plot Size and Shape: The shape of your plot directly affects the floor plan. A rectangular plot allows for more design flexibility. An irregular plot requires creative design solutions from your architect.
Budget: Your construction budget determines the size and quality of the home. Set a realistic budget before finalizing the design. Include costs for interiors, electricals, plumbing, and finishing.
Family Needs: The number of family members shapes the room sizes. A joint family may need larger common areas. A nuclear family may prioritize the master bedroom and kids room.
Local Building Regulations: Each city or municipality has its own building rules. Follow the Floor Space Index (FSI) and setback norms carefully. Hire a local architect who knows the relevant regulations.
Orientation of the Plot: The direction your plot faces affects light and ventilation. An east-facing or north-facing plot is generally preferred. Orientation also determines the Vastu layout of the home.
Estimated Area Requirements for a 3 BHK Plan
Here is a general breakdown of area needed for each space in a standard 3 BHK home.
The living and dining area together need about 250 to 300 square feet. The master bedroom with attached bathroom needs 180 to 220 square feet. The second bedroom needs 130 to 160 square feet. The third bedroom needs 110 to 140 square feet. The kitchen with utility area needs 100 to 130 square feet. Common bathrooms need 40 to 60 square feet each. Corridors and staircases take up 80 to 120 square feet.
A total built-up area of 1,100 to 1,600 square feet is typically sufficient. This range gives you comfort without unnecessary wastage of space.
Modern Trends in 3 BHK House Design
Home design keeps evolving with changing lifestyles and needs. Modern 3 BHK plans incorporate several new trends.
Open floor plans combine the kitchen, dining, and living space. This approach creates a more social and connected living environment. Large windows and sliding doors bring in more natural light. Home office nooks inside bedrooms have become very popular. Smart home features like automated lighting and security systems are now standard. Green building techniques reduce energy consumption and improve air quality.
Sustainable design is gaining traction among new homeowners. Solar panels, rainwater harvesting, and energy-efficient appliances reduce long-term costs. Many families now prioritize eco-friendly features in their 3 BHK house plan.
Working with an Architect for Your 3 BHK Plan
Hiring a qualified architect is a wise investment for any home project. An architect translates your vision into a practical, buildable design. They manage the technical drawings, approvals, and contractor coordination.
Share your lifestyle preferences and budget clearly with your architect. Discuss the number of floors, parking needs, and outdoor spaces. Review multiple design options before finalizing one. Ask for 3D visualization to understand the space before construction begins.
A good architect also helps you avoid costly mistakes during construction. Their fees typically range from 3 to 10 percent of the construction cost. This investment pays off in a better-designed, more efficient home.
Common Mistakes to Avoid in a 3 BHK House Plan
Many homeowners make avoidable mistakes during the planning stage. Avoid these common errors.
Do not ignore natural light and ventilation in the design. Do not skip proper storage planning in bedrooms and kitchens. Avoid placing the kitchen too far from the dining area. Do not neglect utility spaces like a laundry area or store room. Avoid overloading the design with too many walls and partitions. Do not finalize the plan without checking local building approvals.
FAQs About 3 BHK House Plans
Q1. What is the ideal size for a 3 BHK house plan?
The ideal size for a 3 BHK house plan ranges from 1,100 to 1,600 square feet. This range comfortably accommodates a family of four to six members. The exact size depends on your plot dimensions, budget, and lifestyle needs. Smaller plots can still have efficient 3 BHK designs with smart space planning.
Q2. How much does it cost to build a 3 BHK house in India?
The construction cost of a 3 BHK house in India varies by location and specifications. On average, it ranges from Rs. 1,500 to Rs. 3,500 per square foot. A basic 1,200 square foot 3 BHK home may cost between Rs. 18 lakh and Rs. 42 lakh for construction alone. Interior finishing, fittings, and approvals add to the overall budget.
Q3. Can a 3 BHK house plan follow Vastu Shastra guidelines?
Yes, a 3 BHK house plan can fully comply with Vastu Shastra principles. The main entrance, kitchen, master bedroom, and bathrooms each have preferred directions in Vastu. A qualified architect can integrate these principles into the design without compromising functionality. Most Vastu-compliant adjustments do not increase construction costs significantly.
Q4. What is the difference between a 3 BHK flat and a 3 BHK independent house?
A 3 BHK flat is a self-contained unit within a multi-storey apartment building. A 3 BHK independent house sits on its own plot of land. Independent houses offer more privacy, outdoor space, and design flexibility. Flats typically cost less than independent houses in the same location. Your choice depends on your budget, lifestyle, and long-term goals.
Build Your Dream Home With Express Builders
Ready to build your dream 3 BHK home? Trust Express Builder to bring your vision to life with expert design, quality construction, and on-time delivery. Our team guides you through every step of the process. Book a free site visit today and take the first step toward your perfect home. Contact Express Builder now to schedule your consultation.
