
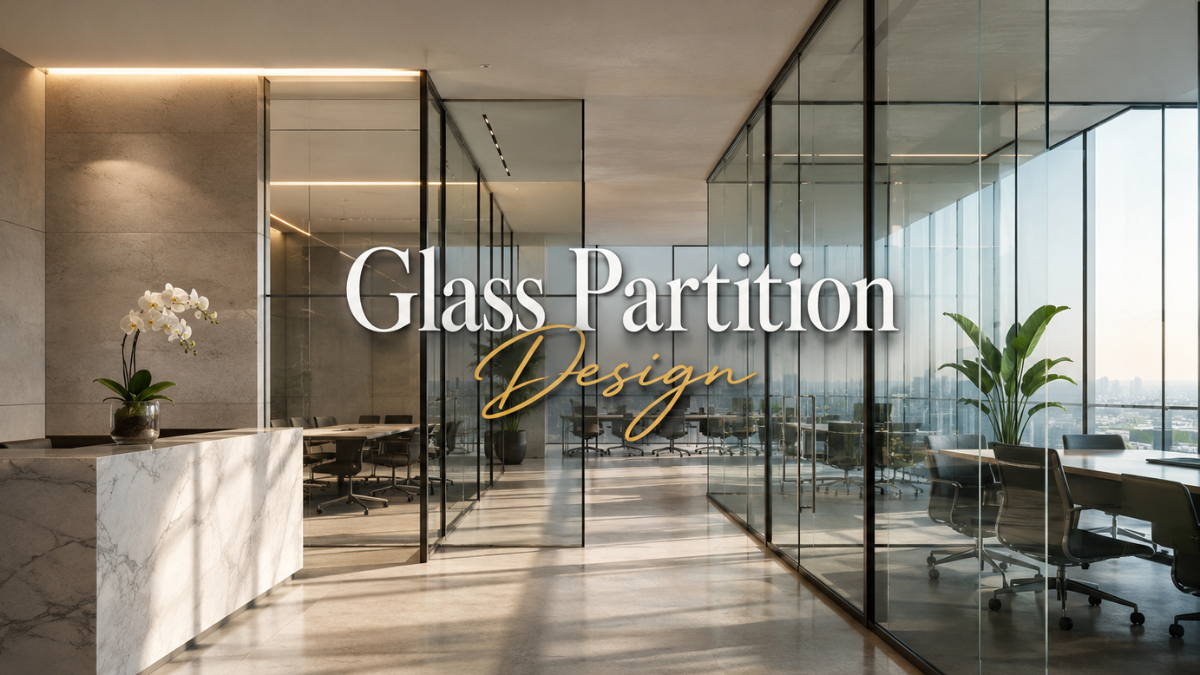
Do you want to divide your space without losing the feeling of openness? Glass partition design gives you exactly that. It separates rooms while keeping them visually connected, bright, and modern.
Whether you renovate a home, redesign an office, or build a new commercial space – glass partitions solve a very common problem: how do you create privacy without boxing yourself in?
In this guide, you will discover the best glass partition design ideas, the types available, real benefits, expert tips, and the latest trends shaping interiors in 2024.
What Is Glass Partition Design?
Glass partition design is the practice of using glass panels, either framed or frameless, to divide interior spaces. Architects, interior designers, and homeowners use glass partitions as an alternative to solid walls.
Unlike drywall, glass partitions:
- Let natural light travel between spaces
- Create a visual sense of depth and scale
- Allow flexible, non-permanent layouts
- Add a sleek, professional look to any room
You find glass partitions in offices, homes, restaurants, hospitals, hotels, and retail stores. They serve as room dividers, meeting pod enclosures, bathroom screens, staircase enclosures, and even wardrobe walls.
Types of Glass Partitions
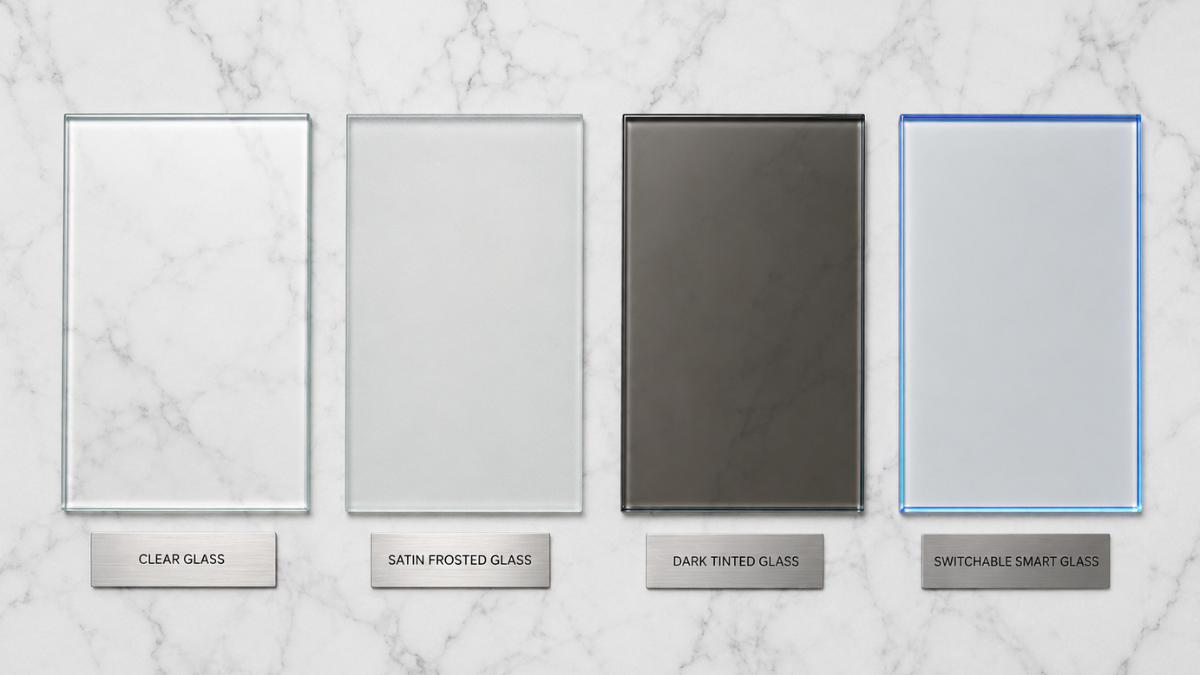
Choosing the right glass type is the first decision you make. Each type serves a different purpose and creates a different visual effect.
1. Clear Glass Partitions
Clear glass gives you full transparency. You can see through it completely. This works best in open-plan offices where managers want visibility across the floor, or in homes where you want to connect two bright rooms.
2. Frosted Glass Partitions
Frosted glass blurs visibility without blocking light. It is the go-to choice for bathrooms, meeting rooms, and private offices. People on both sides see shapes and light – not details.
3. Tempered Glass Partitions
Tempered glass is four to five times stronger than regular glass. If it breaks, it crumbles into small, dull pebbles instead of sharp shards. Safety regulations in most buildings require tempered glass for partitions above a certain height.
4. Switchable / Smart Glass Partitions
Smart glass uses electricity to switch between transparent and opaque states. You press a button, and the glass frosts instantly. Boardrooms, executive offices, and luxury hotel suites use this high-tech option.
5. Laminated Glass Partitions
Laminated glass bonds two glass panes with a plastic interlayer. This makes it shatter-resistant, soundproof, and UV-filtering. It is a popular choice for hospitals and schools.
6. Tinted Glass Partitions
Tinted glass reduces glare and adds a layer of privacy without frosting the surface. Colors like bronze, grey, blue, and green are common. Tinted glass also adds a bold visual statement to the space.
Benefits of Glass Partition Design
Why do so many designers recommend glass partitions? Here are the top reasons:
- Maximizes Natural Light Glass partitions let sunlight reach every corner of your floor plan. Solid walls block light and create dark zones. Glass eliminates this problem entirely.
- Creates an Open, Airy Atmosphere Glass makes a small room feel much larger. The eye can travel further, and the brain perceives the space as open and uncrowded.
- Improves Acoustic Flexibility Modern glass partitions include soundproofing layers. You can hold a private conversation in a glass-enclosed room without disturbing the open-plan area outside.
- Boosts Productivity in Workspaces Studies show that workers in well-lit, open environments stay more focused and motivated. Glass partitions bring light deep into the office while still giving teams their own defined zones.
- Adds Value to Your Property A well-designed glass partition installation increases property value. Buyers and tenants see it as a premium feature, especially in commercial and residential spaces.
- Supports Sustainability When you use less artificial lighting thanks to natural light flowing through glass, your energy bills drop. Glass partition design directly supports green building goals.
Glass Partition Design Ideas for Offices
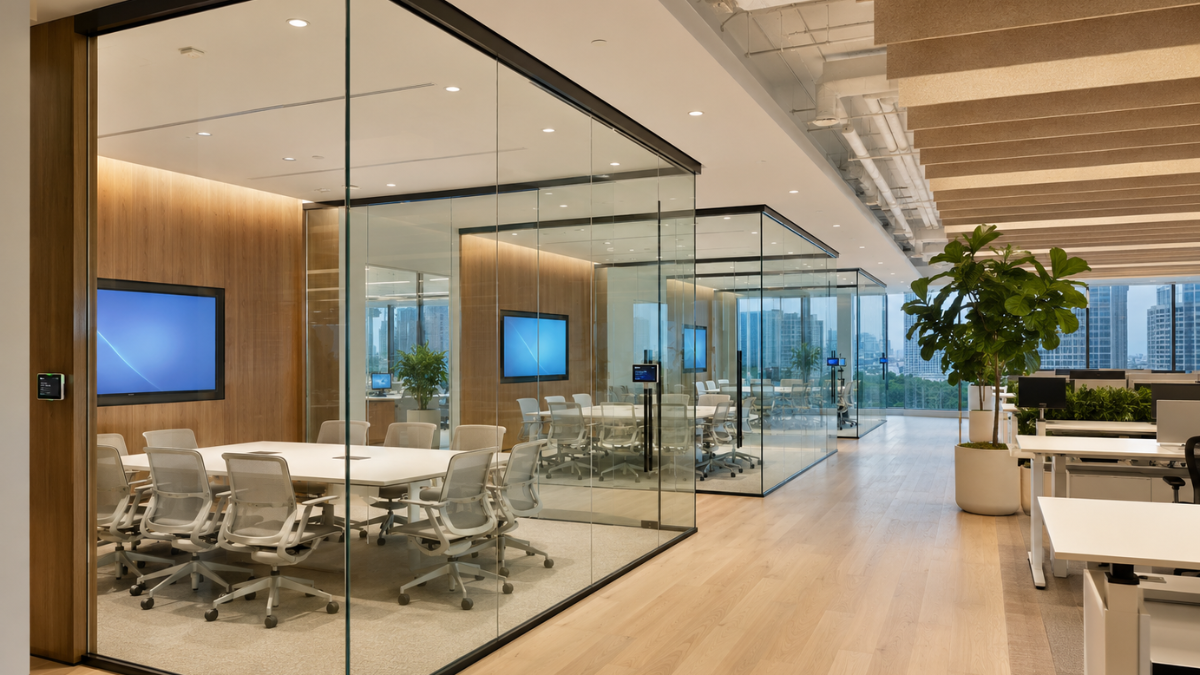
The office is where glass partition design truly shines. Here are specific ideas you can apply right now:
Open Collaborative Zones + Glass-Enclosed Meeting Rooms
Keep the main floor open for collaboration. Use frameless glass partitions to enclose meeting rooms. This lets team members see when a meeting is in session without interrupting.
Executive Office with Frosted Panels
Give executives privacy without isolation. Use lower frosted glass panels (up to 1.2 metres) with clear glass above. This blocks direct eye contact but keeps the executive visible to the team.
Phone Pods and Focus Booths
Many modern offices install small glass-enclosed phone pods. These are single-person booths with soundproofed glass walls. Employees step in for focused calls or deep work.
Reception Area Feature Wall
Use a back-lit frosted glass partition at the reception area. Engrave your brand name or logo onto the glass. This makes a strong first impression on every visitor.
Glass Partition Design Ideas for Homes
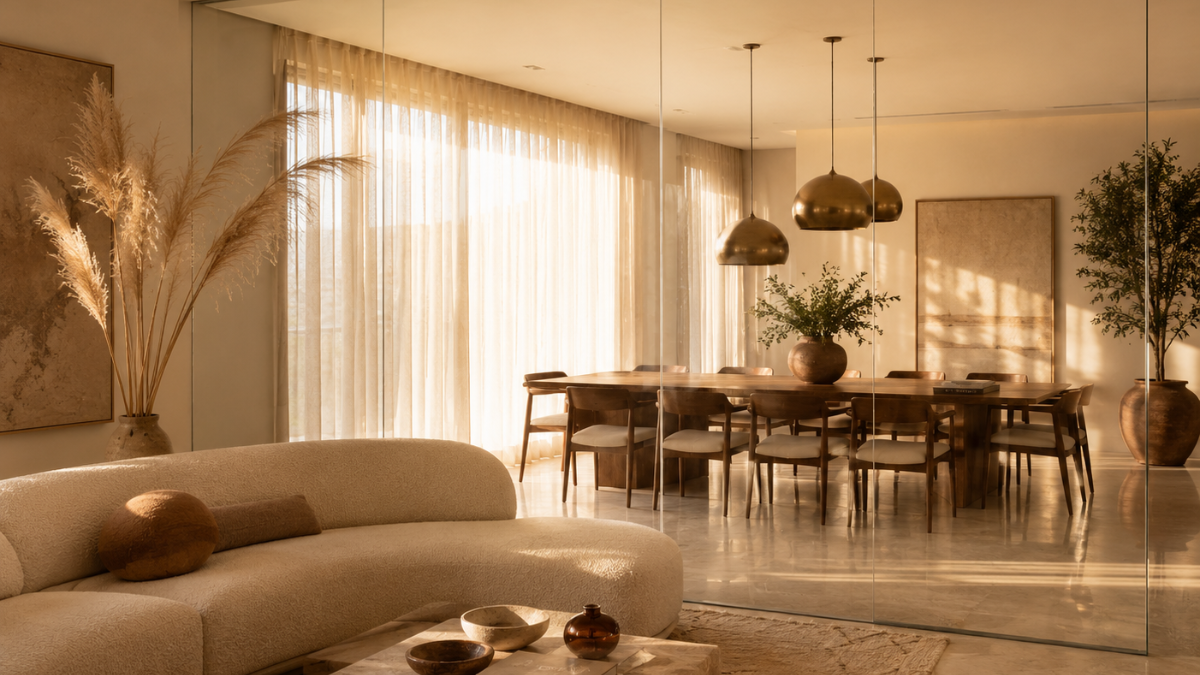
Glass partitions work brilliantly in residential interiors too. Here are popular home applications:
Living Room and Dining Room Divider
Use a glass partition wall to separate your living room from the dining area. You keep both zones defined while maintaining visual flow and openness throughout.
Open Kitchen with Glass Screen
Install a glass panel between the kitchen and the living area. It contains cooking smells and noise while keeping the cook visually connected to guests in the next room.
Home Office Nook
Convert a spare corner into a glass-enclosed home office. Frameless glass on two or three sides creates a dedicated workspace that feels separate from the rest of the home – without using a full room.
Bedroom and Walk-In Wardrobe
A frosted or clear glass panel between the bedroom and walk-in wardrobe adds a luxurious hotel-like feel to your home. Backlit glass wardrobes look especially stunning at night.
Bathroom Shower Enclosure
Use floor-to-ceiling glass panels for your shower. Frameless designs are the most popular. They open up the bathroom, make it easier to clean, and look completely modern.
Top Glass Partition Design Trends in 2026
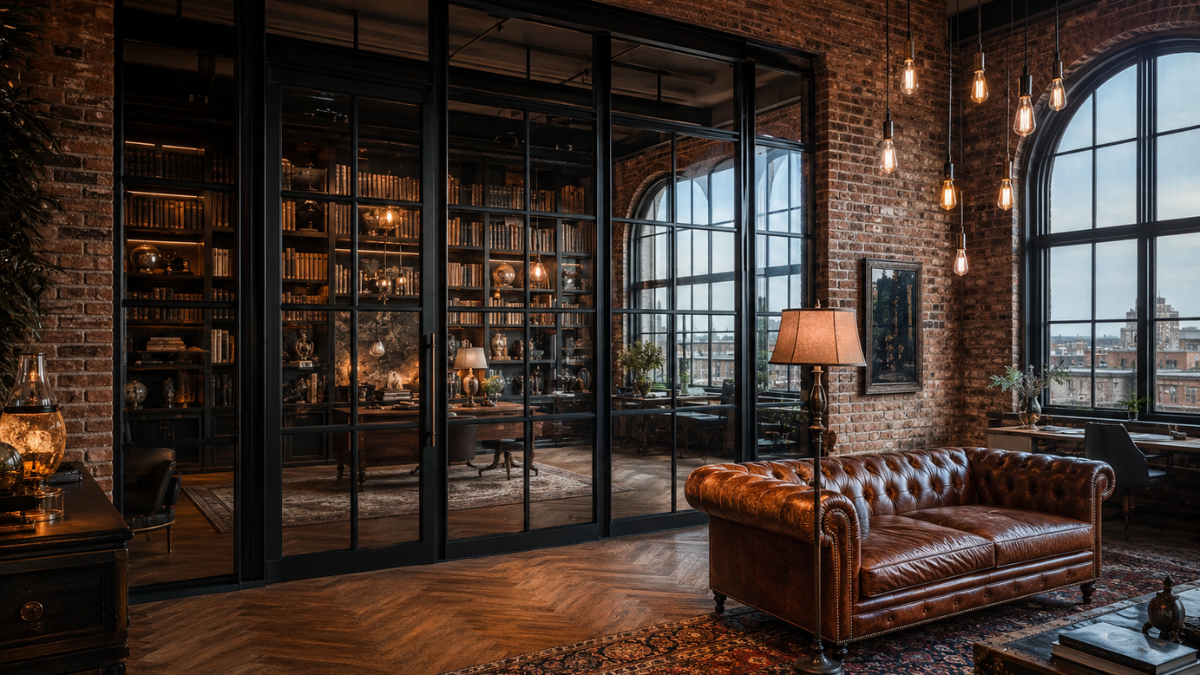
Interior design evolves every year. Here are the trends that dominate glass partition design right now:
Black Steel-Frame Glass Partitions
The industrial-chic aesthetic drives massive demand for black powder-coated steel frames holding glass panels. It suits lofts, cafés, creative studios, and modern homes alike.
Biophilic Integration
Designers now combine glass partitions with living plant walls. A vertical garden sits behind a clear glass panel, bringing nature into the office or home without mess.
Curved Glass Partitions
Curved glass panels replace sharp corners with smooth, flowing forms. They create a softer, more organic feel – especially popular in luxury hospitality spaces.
Acoustic Glass Systems
As open-plan living and working grows, so does the need for sound control. High-performance acoustic glass partitions offer both transparency and silence.
Integrated LED Lighting
Many new installations embed LED strips directly into glass partition frames. The light highlights the panel’s edges and creates dramatic visual effects after dark.
How to Choose the Right Glass Partition Design
Follow these steps when you plan your glass partition project:
- Define your purpose – Do you need privacy, sound control, or just visual separation? This determines your glass type.
- Set your budget – Frameless systems cost more than framed ones. Smart glass is the most expensive option.
- Consider your space size – Small rooms benefit most from clear glass. Larger rooms can handle frosted or tinted options.
- Check local building codes – Many cities require tempered or laminated glass in partition installations above a certain height.
- Hire a qualified installer – Poorly fitted glass partitions are a safety risk. Always work with a certified glass and glazing professional.
- Think about maintenance – Clear glass shows fingerprints easily. Frosted or tinted glass hides them better. Plan your cleaning routine accordingly.
Installation and Maintenance Tips
Installing glass partitions is not a DIY project. Here is what professionals recommend:
- Use silicone seals around all glass edges to prevent moisture ingress.
- Check the structural floor and ceiling before installation. Heavy glass panels need solid anchoring points.
- Clean with a microfiber cloth and a non-abrasive glass cleaner. Avoid ammonia-based products on tinted or frosted glass.
- Inspect the frames and seals every six months. Loose frames or failing seals reduce safety and soundproofing performance.
Conclusion
Glass partition design transforms the way you experience a space. It brings in light, creates smart boundaries, and adds immediate visual appeal to any room.
Whether you choose frameless clear glass for a modern office, frosted panels for a private home workspace, or smart glass for a luxury boardroom – you invest in a design element that delivers both beauty and function for years to come.
Start by identifying the spaces in your home or office that feel closed off, dark, or underused. A glass partition design specialist can help you unlock their potential – and the results will surprise you.
Ready to explore glass partition design for your space? Share this post with your architect or interior designer and start planning your transformation today. And get to know more about it, Please fill the form and book your call
