
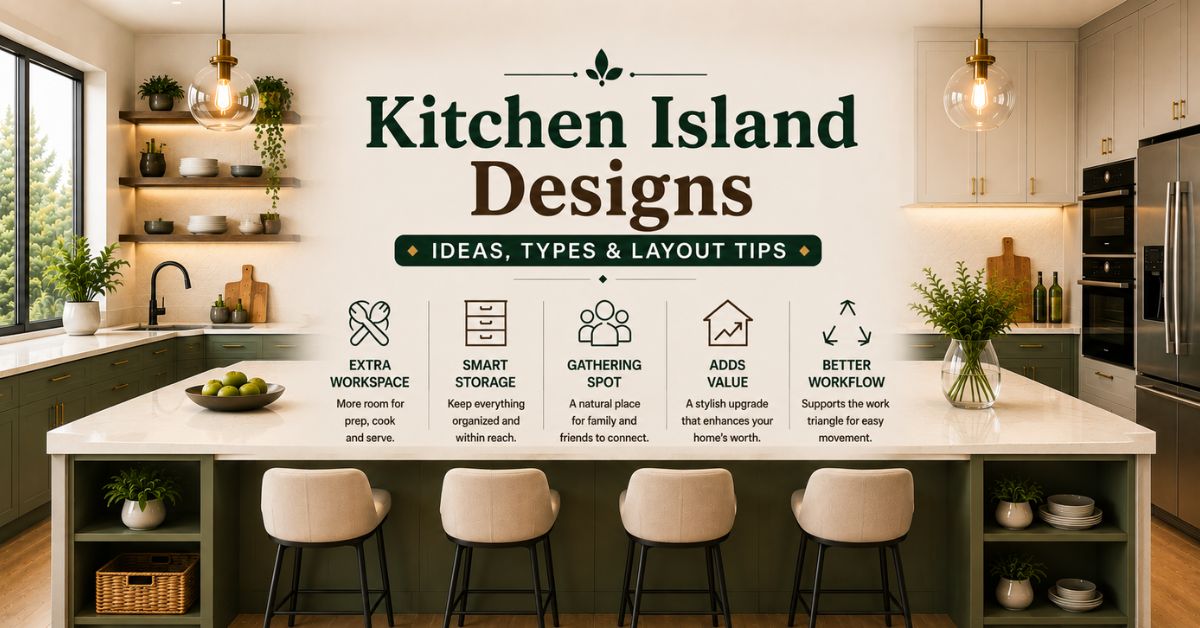
A kitchen island changes the way a family uses its kitchen. It adds counter space, storage, and a natural spot for people to gather while cooking happens around it. Homeowners now treat kitchen island designs as a core part of kitchen planning rather than an optional add-on. The island often becomes the busiest corner of the home, hosting everything from meal preparation to homework and casual conversation.
This guide explains what makes a kitchen island work well. It also covers layout ideas, material choices, and design types that suit different kitchen sizes. Whether you own a large kitchen or a compact one, you can find a suitable island design that fits your space and daily routine.
Why Kitchen Island Designs Matter
A kitchen island does far more than fill empty floor space. It brings function and style together in one structure. Good kitchen island designs improve workflow, add storage, and create a social hub within the kitchen. Families often find that the island becomes the natural centre of activity, drawing people in even when no one is actively cooking.
Homeowners choose an island for several practical reasons. It adds extra counter space for food preparation and serving, which reduces clutter on the main countertop. It creates additional storage for pots, pans, and kitchen tools, freeing up cabinet space elsewhere in the room. Many families also use it as a casual dining spot for quick meals, which cuts down on the need for a separate breakfast table. Beyond daily use, an island separates the cooking zone from the living or dining area, giving each part of an open plan home its own identity. It also tends to increase the overall value of the home during resale, since buyers view a well designed island as a sign of thoughtful planning.
A well planned island also improves how people move through the kitchen. It shortens the distance between the stove, sink, and refrigerator. This layout principle is often called the kitchen work triangle, and an island can support it when placed correctly, keeping the cook within easy reach of every essential zone.
Also Read- Kitchen POP Design Ideas Worth Considering
Popular Types of Kitchen Island Designs
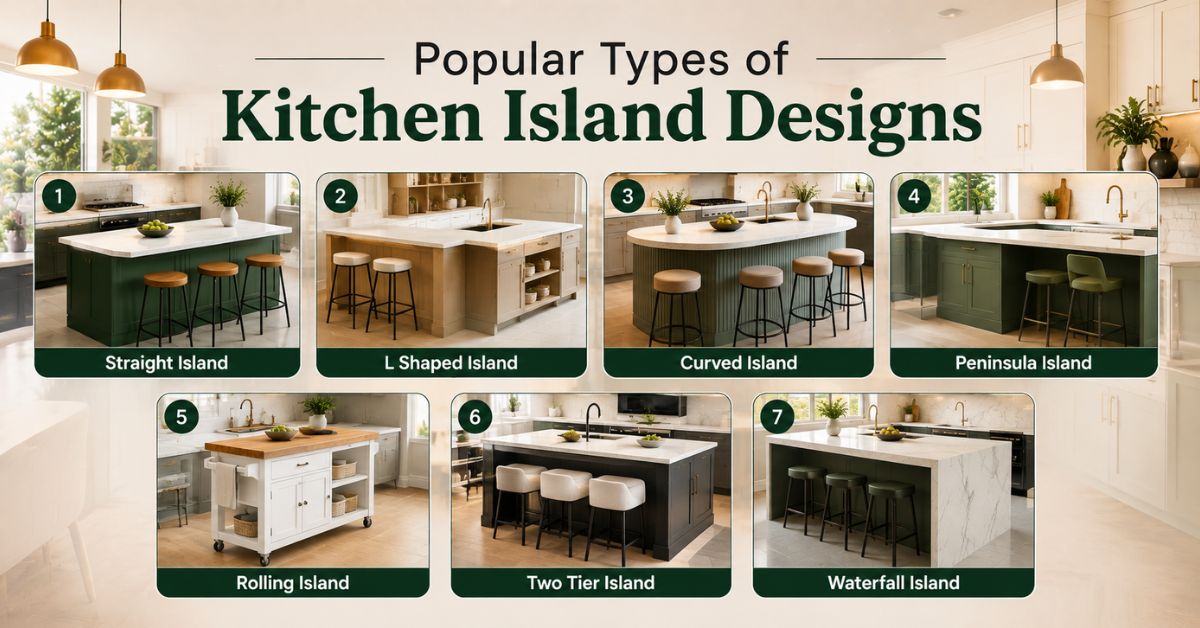
Kitchen islands come in many shapes, sizes, and functions. Choosing the right type depends on the kitchen size, budget, and how the family uses the space. The list below outlines the most common styles homeowners consider.
- Straight island: A simple rectangular island that works well in medium to large kitchens.
- L shaped island: Offers extra counter space along two sides and suits open layouts.
- Curved island: Softens sharp corners and improves movement in irregular shaped kitchens.
- Peninsula island: Connects to a wall or cabinet on one side and suits smaller kitchens.
- Rolling island: A movable unit that offers flexibility in compact or rented spaces.
- Two tier island: Combines a lower prep counter with a raised counter for dining or seating.
- Waterfall island: Features countertop material that flows down the sides for a seamless look.
Each of these kitchen island ideas serves a different purpose. Some prioritise storage, while others focus on seating or visual impact. Homeowners should match the type to their cooking habits and family size rather than choosing a style purely for appearance. A family that entertains often may lean toward a larger straight or L shaped island, while a single professional in a compact flat may prefer a rolling design that can be tucked away when not needed.
Kitchen Island Table Concepts
A kitchen island table blends the function of an island with the comfort of a dining table. This design works well for families who want a casual eating space without adding a separate dining table. It suits homes where the kitchen doubles as a casual dining area, reducing the need for extra furniture and keeping the room open and connected.
Several styles fall under this category. A single level island with bar stools suits quick breakfasts and light meals. A split level design pairs a lower dining section with a higher prep counter, giving each activity its own space. Some homeowners choose an extendable table attached to the island, which offers flexible seating for gatherings without permanently taking up floor space. A wooden top island table can also contrast nicely with stone or quartz counters elsewhere in the kitchen, adding warmth to an otherwise cool material palette. Rounded table edges are worth considering too, since they soften the island and improve safety for children moving around the kitchen.
Also Read- L Shape Modular Kitchen Design: A Complete Guide for Every Home Size
Small Kitchen Design with Island
Many homeowners assume that only large kitchens can fit an island. In reality, a small kitchen design with island features is possible with the right planning and proportions. The key lies in choosing proportions that match the room rather than copying large kitchen layouts.
Start by choosing a narrow island that leaves enough walking space on all sides, since cramped clearance makes the kitchen feel smaller rather than more functional. A rolling or movable island can shift when not in use, which is especially useful in kitchens that double as dining or work areas. A peninsula style island that connects to an existing counter is another practical option, since it avoids the need for clearance on every side.
Light colours on the island help keep the kitchen feeling open, while open shelving instead of bulky cabinets reduces visual weight and keeps sightlines clear. Keeping the island height consistent with the main counter also creates a more streamlined look, which matters even more in a smaller footprint. A small kitchen design with island elements can still offer storage, seating, and prep space when these details are handled thoughtfully.
Island Kitchen Layout Ideas
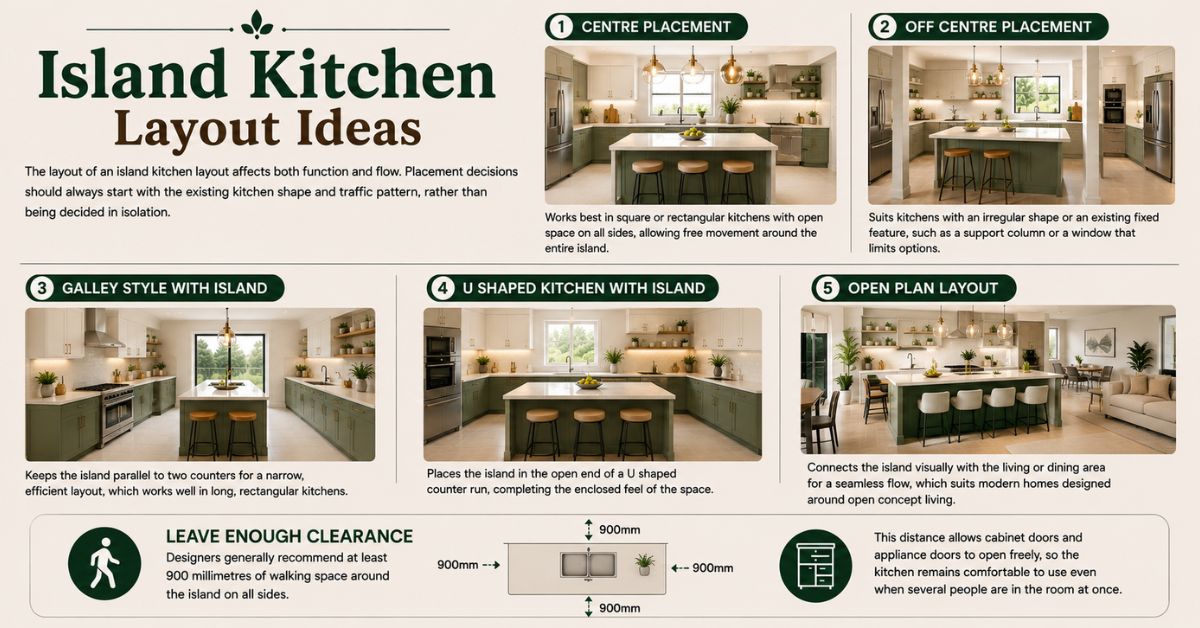
The layout of an island kitchen layout affects both function and flow. Placement decisions should always start with the existing kitchen shape and traffic pattern, rather than being decided in isolation.
Centre placement works best in square or rectangular kitchens with open space on all sides, allowing free movement around the entire island. Off centre placement suits kitchens with an irregular shape or an existing fixed feature, such as a support column or a window that limits options. A galley style with island keeps the island parallel to two counters for a narrow, efficient layout, which works well in long, rectangular kitchens.
A U shaped kitchen with island places the island in the open end of a U shaped counter run, completing the enclosed feel of the space. An open plan layout connects the island visually with the living or dining area for a seamless flow, which suits modern homes designed around open concept living.
Every island kitchen layout should leave enough clearance for movement. Designers generally recommend at least 900 millimetres of walking space around the island on all sides. This distance allows cabinet doors and appliance doors to open freely, so the kitchen remains comfortable to use even when several people are in the room at once.
Also Read- Kitchen Tiles Design Ideas for Every Home Style
Modern Kitchen Island Designs and Trends
Modern kitchen island designs focus on clean lines, mixed materials, and multi functional features. These designs often blend style with practical storage and workspace needs, moving away from purely decorative islands toward ones that earn their place through daily use.
Two tone islands that pair a dark base with a light countertop remain a popular choice, since the contrast adds visual interest without overwhelming the room. Matte finish cabinets are also trending, as they reduce fingerprints and add a soft texture compared to glossy surfaces. Many homeowners now integrate appliances such as a cooktop, sink, or wine cooler directly into the island, turning it into a true second workstation.
Waterfall edges, which extend the countertop material down the sides, continue to define a sleek, modern look. Statement pendant lighting hung directly above the island adds both function and personality to the space. Open shelving mixed with closed cabinets offers a balanced storage display, and mixed material islands that combine wood, stone, and metal accents give the kitchen a layered, textured feel. Homeowners can select one or two of these trend elements rather than overhauling the entire kitchen, which keeps renovation costs manageable while still updating the space.
Choosing Materials for Kitchen Island Designs
Material selection plays a major role in how an island looks and performs over time. The countertop, cabinet finish, and base structure all need to work together to create a cohesive result.
Quartz countertops remain a top choice for their durability and low maintenance, making them practical for busy households. Granite countertops offer a natural stone finish with unique patterns, appealing to homeowners who want a one of a kind surface. Wooden countertops bring warmth to the kitchen, though they need regular sealing to stay in good condition. Laminate finishes provide a budget friendly and easy to clean surface, which suits homeowners working within a tighter renovation budget.
Metal accents on legs or shelving can add an industrial look, while painted or stained wood cabinets offer a classic or contemporary feel depending on the finish chosen. Choosing materials that match the rest of the kitchen creates a cohesive design, though contrasting materials can also work well when used with intention, such as a wooden island against white cabinetry.
Also Read- Kitchen Wall Design Ideas: Tips, Trends and Inspiration 2026
Storage Solutions Within Kitchen Island Designs
An island offers a valuable opportunity to add extra storage without changing the kitchen footprint. Thoughtful storage planning makes the island more useful on a daily basis and prevents it from becoming just a decorative centrepiece.
Deep drawers work well for pots, pans, and bulky cookware that are otherwise hard to store neatly. Pull out shelves keep spices, oils, and small containers within easy reach while staying out of sight. Built in bins for recycling or waste separation help keep the kitchen organised without extra freestanding bins taking up floor space. Open shelving offers a spot for cookbooks or display items, adding a personal touch to the design. Wine racks or glass storage suit homeowners who entertain often, while charging stations or hidden power outlets support small appliances like blenders or coffee machines. These features turn the island into a functional storage hub, and families with growing kitchen needs benefit most from these added storage options.
Tips to Choose the Right Kitchen Island Design
Selecting the right island design requires a clear understanding of space, budget, and daily habits. A few practical steps can guide the decision process and help avoid common mistakes.
Begin by measuring the kitchen carefully before finalising the island size, since even a small miscalculation can affect movement around the room. Decide early whether the island needs seating, storage, or both, as this choice shapes the overall design direction.
Match the island height to its main function, choosing between standard and bar height depending on how it will be used. Keep enough clearance around the island for smooth movement, particularly if more than one person cooks at a time. Balance the island design with the existing kitchen style so it feels like a natural part of the room rather than an afterthought. Finally, plan electrical points early if the island will include appliances, since retrofitting wiring later can be costly and disruptive. Following these steps helps ensure the finished design fits both the space and the family’s lifestyle.
Also Read- Kitchen Decor Items: A Complete Style Guide for your Kitchen
Conclusion
Kitchen island designs bring together storage, workspace, and seating in one central feature. From compact peninsula styles to bold waterfall islands, there is an option suited to almost every kitchen size and layout. Careful planning around materials, clearance, and function ensures the island serves the household well for years to come.
Explore Express Builders ongoing residential projects across Noida and Greater Noida West. See the quality and planning behind every home firsthand.
Book a free site visit today with Express Builders. Walk through our ongoing projects and see construction quality up close. Check out floor plans, amenities, and location advantages in person. Meet our team and get your property-related questions answered directly. Schedule a visit at your convenience.
Frequently Asked Questions
What is the ideal size for a kitchen island?
A standard kitchen island is usually around 900 millimetres wide and 1800 millimetres long, though the size should match the kitchen area.
Can a small kitchen have an island?
Yes, a small kitchen design with island features works well when the island is narrow, movable, or connected to an existing counter.
What is the difference between a kitchen island and a peninsula?
A kitchen island stands independently with space on all sides, while a peninsula connects to a wall or cabinet on one side.
What materials work best for a kitchen island countertop?
Quartz, granite, and laminate are popular choices due to their durability and easy maintenance.
How much clearance is needed around a kitchen island?
Most designers recommend at least 900 millimetres of clear walking space around the island for comfortable movement.
