
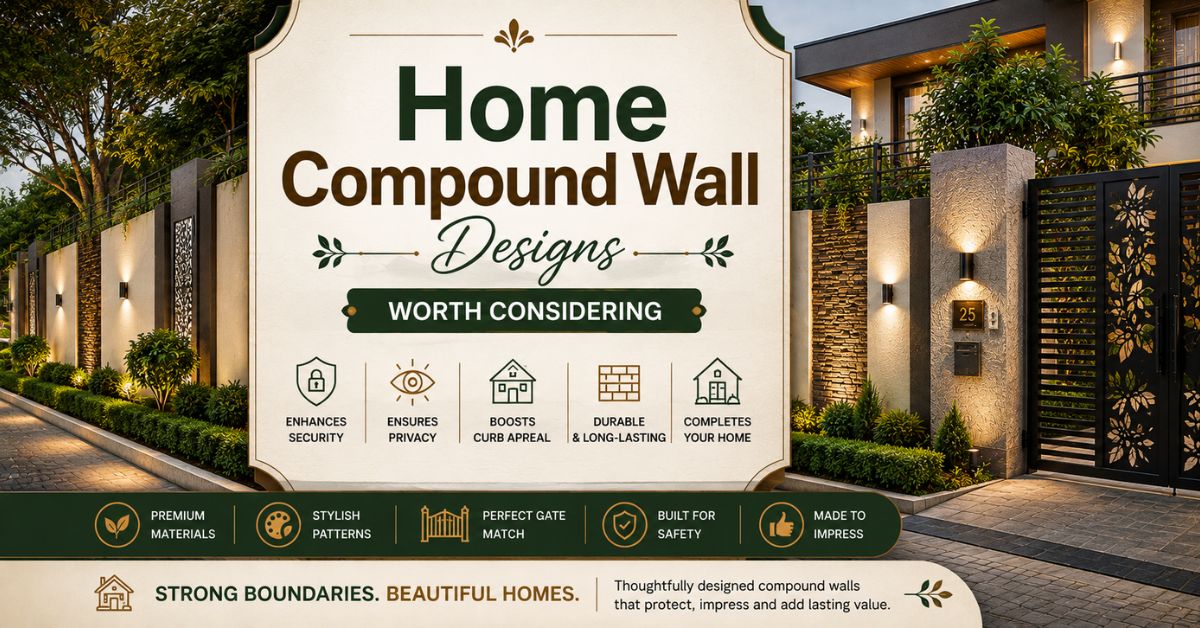
A compound wall does far more than mark the boundary of a property, since it shapes a home’s first impression, its security, and its overall sense of privacy long before anyone reaches the front door. Home compound wall designs today span a genuinely wide range of materials, heights, and finishes, moving well beyond the plain brick boundaries once common across most Indian neighbourhoods. This guide walks through the materials, patterns, and planning decisions that shape strong home compound wall designs, along with the practical details worth checking before you commit to a direction for your own property.
Why Home Compound Wall Designs Deserve Real Thought
Many homeowners treat the compound wall as a purely functional necessity, built quickly and cheaply once the main house construction is complete. This overlooks a genuine opportunity, since home compound wall designs form the very first visual element a visitor or passerby actually notices about a property, well before the house itself comes into view. A well-planned wall also serves real security and privacy functions, deterring casual intruders while shielding the ground floor from direct street-level visibility. Beyond these practical benefits, a thoughtfully designed compound wall can meaningfully elevate a home’s overall curb appeal, coordinating with the house’s architecture rather than standing apart from it as an afterthought.
Also Read- Wall Light Design Ideas Worth Considering
Materials That Shape a Strong Compound Wall
Material choice affects a compound wall’s strength, cost, and overall visual character considerably, and understanding the core options makes the rest of the decision easier. Brick remains a widely used choice, offering genuine strength and a warm, traditional appearance that suits a broad range of home styles. Concrete block construction, often finished with plaster and paint, provides a more budget-friendly alternative while still delivering strong structural performance.
Natural stone cladding brings a premium, textured appearance to home compound wall designs, though this option typically costs more than brick or plastered concrete. Combining a solid base wall with a metal or wrought iron grill section along the top has also grown popular, balancing genuine security with better visibility and airflow than a fully solid wall provides.
Popular Patterns Worth Knowing
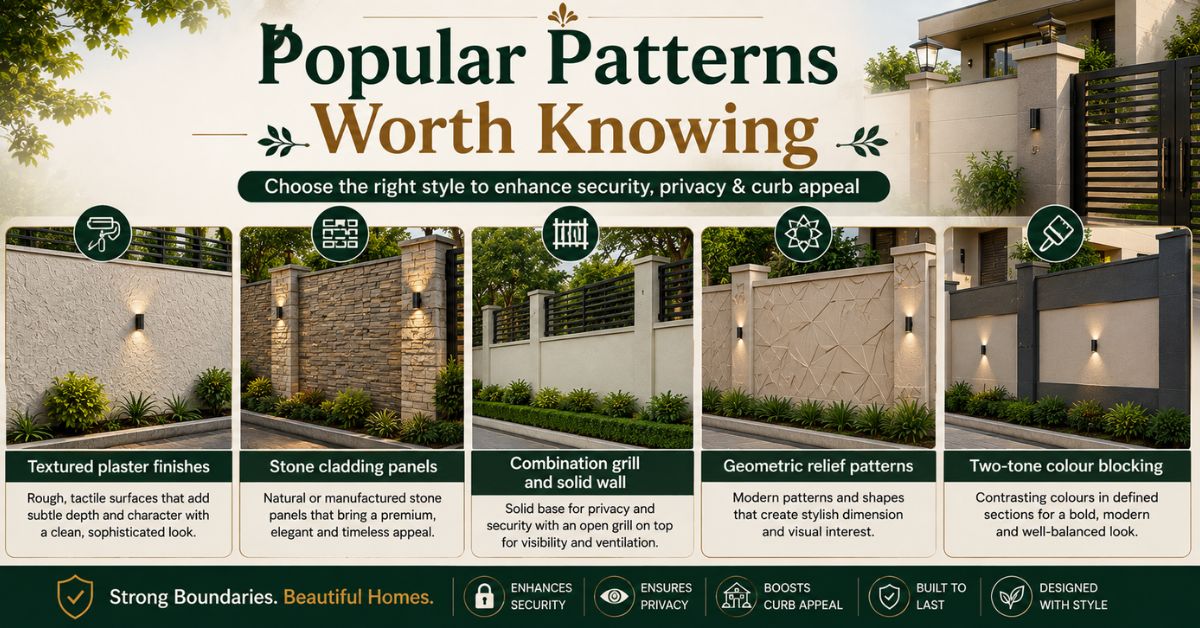
Compound wall design patterns for home properties today span a genuinely wide visual range, moving well beyond a single flat, painted surface. Reviewing these options helps clarify which direction might suit your own property and taste.
- Textured plaster finishes – a rough, tactile surface that adds visual interest without requiring elaborate detailing
- Stone cladding panels – natural or manufactured stone applied over a solid base for a premium, layered appearance
- Combination grill and solid wall – a solid lower section paired with an open metal grill along the top
- Geometric relief patterns – repeating shapes moulded or cast directly into the wall’s surface for structured visual interest
- Two-tone colour blocking – contrasting paint colours applied in defined sections for a modern, considered look
Choosing between these patterns often depends on how much visual boldness your property’s overall architecture can comfortably support, since a heavily textured or patterned wall can either complement or compete with the house’s own facade depending on how thoughtfully it’s planned.
Pairing Your Wall With the Right Gate
A home compound wall gate design should always be planned alongside the wall itself, rather than chosen independently once the wall’s construction is already complete. Coordinating material and finish between the wall and gate creates a much stronger sense of visual continuity than mismatched elements selected at different stages of the project. Sliding gates suit properties with limited space for an outward swing, while traditional hinged gates often better suit larger, more formal entrances with adequate clearance. Many homeowners also introduce a smaller pedestrian gate alongside a larger vehicle gate within their home compound wall gate design, allowing daily foot traffic without needing to open the full vehicle entrance each time.
Also Read- Wall Texture Design Ideas for Every Room in 2026
Designing a Compound Wall for a Small Home
A small home compound wall design calls for a somewhat different approach than the treatment suited to a larger, more expansive property. Compound wall design for small home properties generally benefits from a lower overall height paired with an open grill section, since a tall, fully solid wall can make a compact plot feel more enclosed and visually heavier than necessary.
Lighter colours also help here, since pale tones on a small home compound wall design reflect more light and avoid the closed-in feeling darker, heavier finishes can introduce on a modest footprint. Keeping detailing relatively restrained, rather than introducing heavy texture or elaborate patterns, generally suits a smaller property better, since a compact plot has less visual room to absorb a particularly bold design statement.
What Works Well for a 2 BHK Home
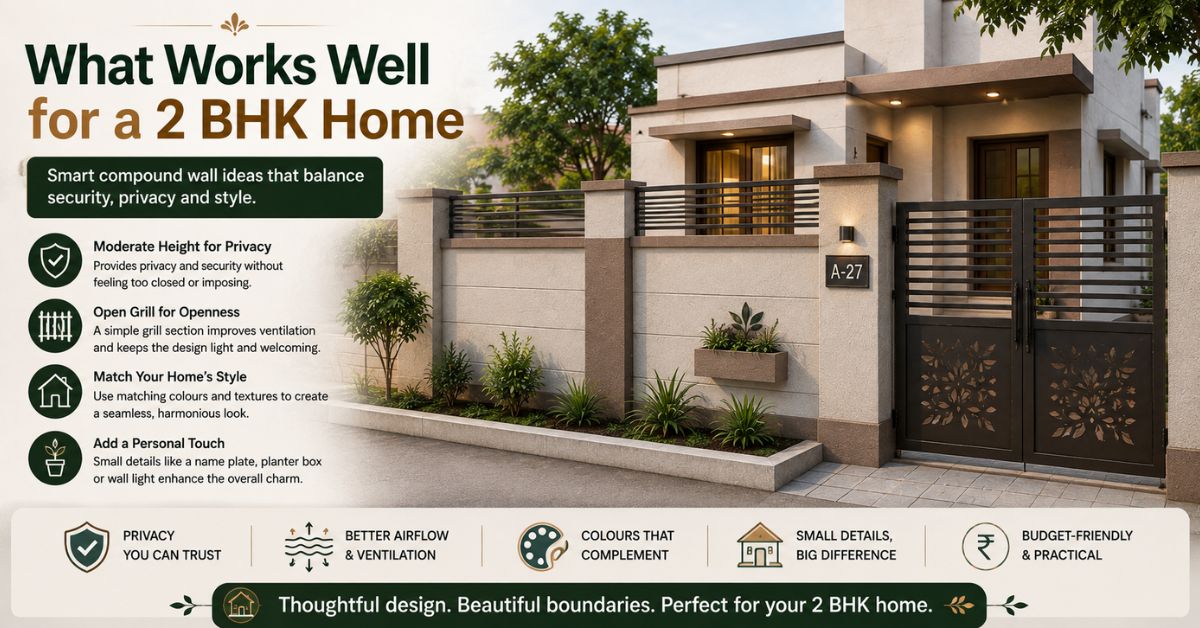
Compound wall designs for a 2bhk home typically need to balance security and privacy against a genuinely modest plot size, which shapes many of the practical decisions involved. A moderate wall height, generally enough to provide privacy without appearing overly fortress-like, tends to suit most 2 BHK properties well, particularly when paired with a simple grill section for added openness.
Many homeowners choose a design that echoes the home’s own exterior finish, using matching paint tones or a complementary texture to create visual continuity between the house and its boundary. Compound wall designs for a 2bhk home also often incorporate a small decorative element near the gate, such as a house number plaque or planter box, adding a personal touch without requiring significant additional construction.
Key Factors to Check Before You Finalise Your Wall
Before committing to any particular home compound wall design, a handful of practical checks can help you avoid costly mistakes later.
- Local height regulations – confirm your municipal authority’s permitted compound wall height before finalising a design
- Foundation strength – ensure the wall’s foundation suits local soil conditions, particularly for taller or stone-clad designs
- Drainage planning – account for rainwater runoff along the wall’s base to avoid water pooling against the foundation
- Gate clearance – measure available space for gate swing or slide before finalising the entrance design
- Material weather resistance – choose finishes suited to your local climate, particularly for regions with heavy monsoon rainfall
- Security features – consider lighting, cameras, or intercom integration during the wall’s initial planning phase
Maintenance Tips for Long-Lasting Compound Walls
Even a well-constructed home compound wall design benefits from some basic ongoing care to preserve its appearance and structural integrity over many years. Check for cracks or settling periodically, particularly after heavy monsoon seasons when soil movement can affect the wall’s foundation. Repaint plastered surfaces every few years, since a fresh coat protects against moisture penetration alongside simply refreshing the wall’s appearance. Clean stone cladding or textured finishes periodically to prevent dirt and moss buildup, particularly in shaded or consistently damp sections of the property.
Service gate hinges and locking mechanisms regularly, since these components see frequent daily use and can stiffen or rust without periodic attention.
Also Read- Wall Panel Designs: Fresh Ideas to Elevate Your Home
Common Mistakes to Avoid in Compound Wall Design
Many homeowners finalise their compound wall design without checking local municipal height regulations first, leading to costly rework if the completed wall exceeds permitted limits. Avoid choosing a fully solid, overly tall wall purely for privacy without considering how it affects natural light and airflow into the ground floor of the house. Do not overlook foundation planning for taller or heavier wall designs, since inadequate footing can lead to cracking or leaning over time, particularly in areas with loose or shifting soil. Skipping coordination between the wall and gate design is another common misstep, often resulting in a mismatched entrance that feels disconnected from the rest of the property.
Bringing It All Together
Home compound wall designs shape both security and curb appeal in a way many homeowners underestimate until the wall itself is already built. From choosing the right material and pattern to coordinating your gate design and planning for local regulations, every decision contributes to how the finished property looks and performs for years to come. Taking the time to compare a few options, check practical factors like foundation strength and drainage, and match the wall’s style to your home’s own architecture ensures the compound wall design you choose serves your property well for a long time ahead.
Explore Express Builders ongoing residential projects across Noida and Greater Noida West. See the quality and planning behind every home firsthand.
Book a free site visit today with Express Builders. Walk through our ongoing projects and see construction quality up close. Check out floor plans, amenities, and location advantages in person. Meet our team and get your property-related questions answered directly. Schedule a visit at your convenience.
Frequently Asked Questions
1. What is the ideal height for a home compound wall?
Height depends on local regulations, but most residential compound walls range between five and seven feet, balancing privacy and openness.
2. How should I coordinate a home compound wall gate design with the wall itself?
Match the gate’s material, colour, and finish with the wall for a cohesive, well-planned appearance at the entrance.
3. What suits a small home compound wall design best?
A lower wall paired with an open grill section and light colours generally suits a small property better than a tall, solid wall.
4. Are compound wall designs for a 2bhk home different from larger properties?
They typically prioritise a moderate height and simpler detailing suited to a more modest plot size and budget.
5. How often should a compound wall be repainted or maintained?
Repaint plastered walls every few years and inspect for cracks or settling after each monsoon season for the best results.
