
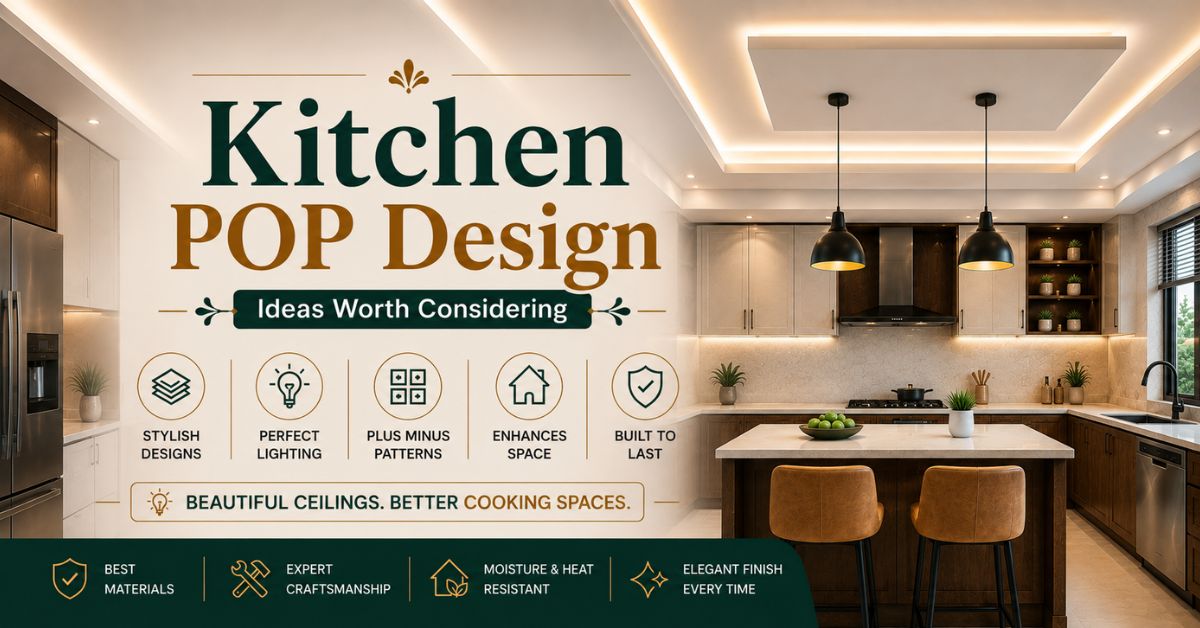
A kitchen ceiling rarely gets the same attention as cabinets or countertops, yet kitchen pop design offers a genuinely effective way to add depth and a finished feel to the space without touching the layout or fittings below. Plaster of Paris allows contractors to shape curves, steps, and recessed lighting sections directly above a kitchen, turning a plain flat surface into something considerably more intentional. This guide walks through the styles, techniques, and planning decisions that shape strong kitchen pop design, along with the practical details worth checking before you commit to a direction for your own kitchen ceiling.
Why Kitchen POP Design Deserves Careful Planning
Many homeowners treat the kitchen ceiling as an afterthought, focusing almost all their planning energy on cabinets, countertops, and appliances instead. Kitchen design pop work directly affects how well the room handles heat from cooking, how effectively lighting integrates into the space, and how finished the kitchen feels once every other element is in place. Kitchens generate more heat and moisture than most other rooms, which means kitchen pop design needs to balance appearance with genuine functional performance rather than simply copying a treatment used in a living room or bedroom.
A thoughtfully planned ceiling also makes a kitchen feel more considered overall, contributing to both daily satisfaction and how the space reads to a future buyer during a resale visit.
Also Read- Kitchen False Ceiling Design Ideas for Modern Homes
Popular Styles Worth Knowing
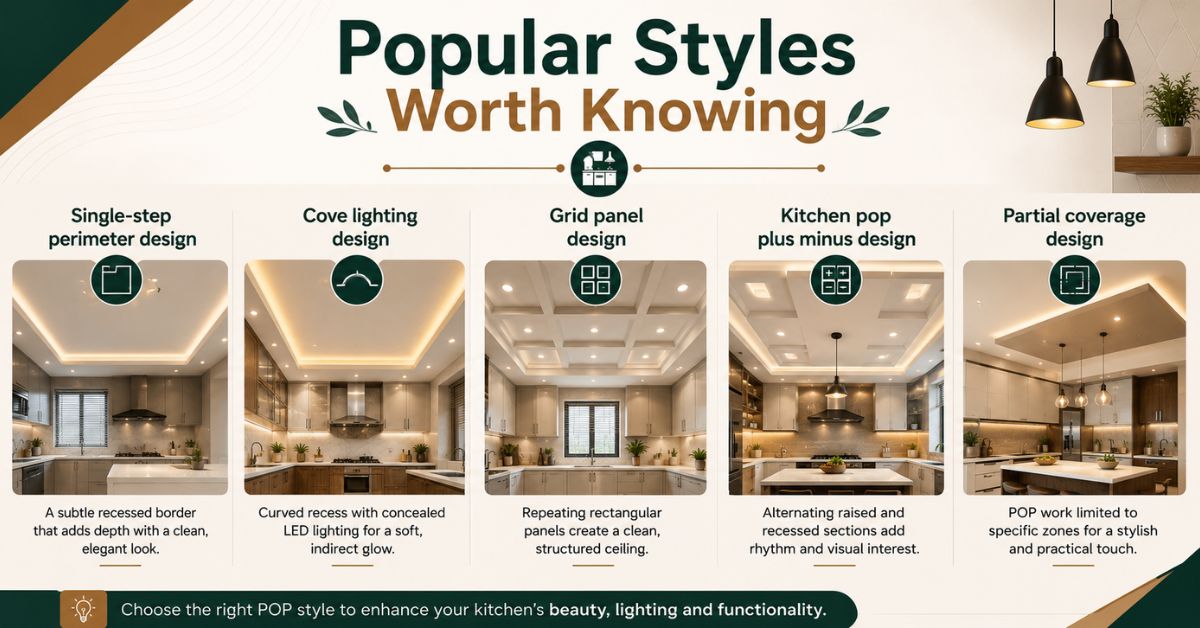
Kitchen pop design spans a genuinely wide range of visual styles, moving well beyond a single flat, painted surface into options built specifically for a working kitchen. Reviewing these options helps clarify which direction might suit your own space.
- Single-step perimeter design – a shallow recessed border around the kitchen’s edge, offering subtle depth without heavy detailing
- Cove lighting design – a curved recess that conceals LED strip lighting for a soft, indirect glow across the room
- Grid panel design – repeating rectangular sections that create a clean, structured overhead patter-
- Kitchen pop plus minus design – alternating raised and recessed geometric sections that add rhythm and visual interest
- Partial coverage design – POP work limited to specific zones, such as above an island or breakfast counter
Simple kitchen pop design increasingly wins out over heavily tiered treatments, largely because a busy, elaborate ceiling can make a kitchen feel visually cluttered when combined with cabinetry and backsplash tile already competing for attention.
Understanding Plus Minus Patterns in the Kitchen
Kitchen pop design plus minus treatments have grown particularly popular in recent years, using alternating raised and recessed sections to create depth through form rather than colour or ornamentation. This pattern gets its name from how sections read visually, with raised portions functioning as a plus and recessed portions functioning as a minus, creating a rhythmic geometric effect across the ceiling surface.
Kitchen pop plus minus design suits both compact and larger kitchens reasonably well, since the pattern can scale from a single modest border to a more elaborate full-ceiling treatment depending on available height and budget. Many homeowners favour this style specifically because it delivers genuine visual interest without relying on heavy carving or elaborate detailing that can feel dated within a few years.
Simple Kitchen POP Design for Everyday Homes
A simple kitchen pop design proves that an effective ceiling treatment doesn’t require elaborate detailing to look genuinely considered. Kitchen pop design simple in execution, using a shallow single step or a modest cove recess, still delivers meaningful visual interest and better lighting integration without introducing the busyness a heavily tiered design can bring to a working kitchen.
Simple pop design for kitchen spaces also tends to cost considerably less than elaborate multi-level treatments, since the technique relies on clean lines and consistent depth rather than intricate hand-finishing. This restrained approach also ages well, avoiding the risk that a heavily detailed, trend-driven design might feel dated within just a few years of installation.
Also Read- Kitchen Wall Design Ideas: Tips, Trends and Inspiration 2026
Planning the Kitchen Fall Ceiling
Kitchen pop fall ceiling design refers to the broader structural approach behind most kitchen POP work, where a supporting frame drops the ceiling’s effective height to accommodate the material, lighting, and any recessed sections. This drop typically ranges from four to eight inches depending on how elaborate the design is and how much space concealed wiring or lighting fixtures require within the structure.
Pop design for kitchen roof applications needs particular attention to ventilation planning, since the frame and finished surface must accommodate exhaust fan ducting and chimney venting without compromising the ceiling’s structural integrity. Getting this planning phase right matters considerably, since retrofitting ventilation or lighting into a completed POP ceiling proves far more disruptive than accounting for these needs from the outset.
Combining POP with Kitchen Lighting
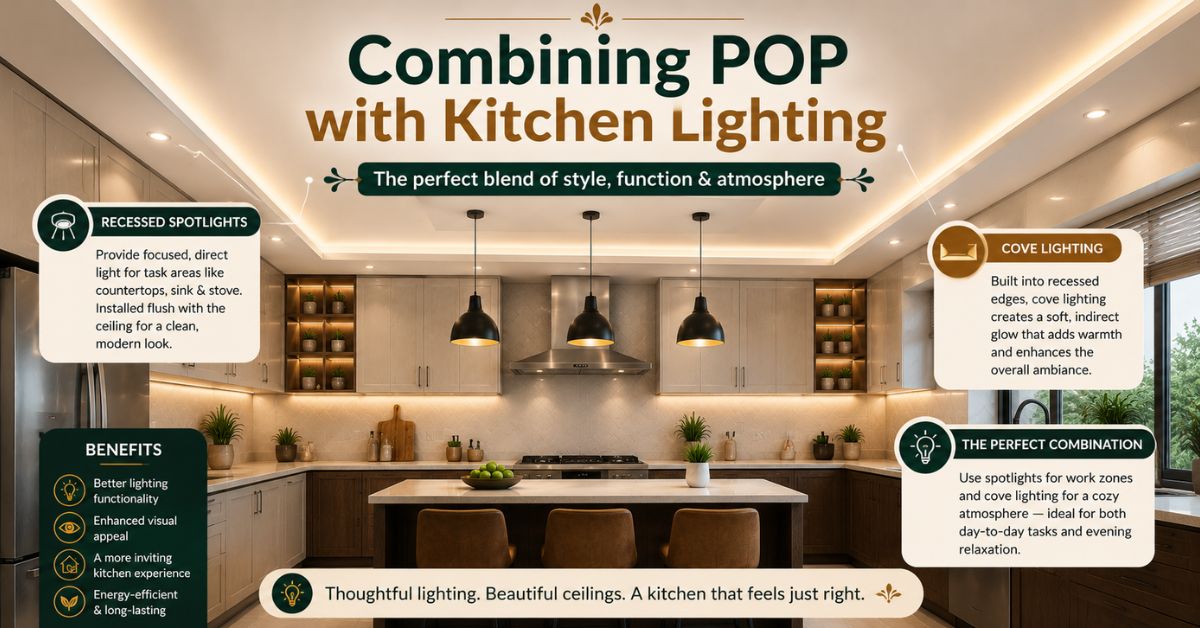
Lighting and pop design work closely together, since much of the practical benefit of a layered ceiling comes from how well it conceals and integrates both task and ambient illumination. Recessed spotlights remain the most common choice for direct task lighting above countertops and the stove, sitting flush within the ceiling surface rather than protruding as a separate fixture. Cove lighting, built into a curved recess, adds a softer, indirect glow better suited to general ambient lighting than focused task work. Many homeowners combine both approaches within a single kitchen, using spotlights over work zones and cove lighting for the room’s overall atmosphere during evening use.
Also Read- Kitchen Floor Tiles Design Ideas Worth Considering
Key Factors to Check Before You Finalise Your Design
Before committing to any particular kitchen pop design, a handful of practical checks can help you avoid costly mistakes later.
- Ventilation clearance – confirm the design leaves adequate space for exhaust fan ducting and chimney venting above the stove
- Moisture resistance – choose materials and finishes rated for kitchen humidity, particularly above the cooking and sink areas
- Height loss – measure how much vertical clearance the design will consume before finalising a stepped or plus minus layout
- Electrical planning – finalise lighting and wiring placement before construction begins, not after the frame is built
- Contractor experience – choose a team with specific kitchen POP experience, not general plastering work alone
- Long-term crack resistance – ask about reinforcement at transition edges, since these areas tend to crack first
Maintenance Tips for Long-Lasting Kitchen POP Work
Even a well-constructed kitchen pop design benefits from some basic ongoing care to preserve its finish over the years. Wipe ceiling surfaces near the stove periodically to prevent grease and cooking residue from building into a stubborn, discoloured film. Check for early signs of moisture staining, particularly after monsoon months, and address any discolouration before it spreads further across the surface. Clean gently with a soft cloth rather than abrasive materials, since harsh scrubbing can damage the finish. Repaint every few years to keep the ceiling looking crisp, since a fresh coat also helps catch minor surface issues before they worsen.
Common Mistakes to Avoid in Kitchen POP Design
Many homeowners choose a kitchen pop design purely from photographs of a living room ceiling, without accounting for how differently a kitchen behaves in terms of heat, grease, and moisture. Avoid selecting a heavily tiered or deeply recessed design in a small kitchen, since this can make an already compact space feel noticeably lower.
Do not finalise the ceiling plan before confirming exhaust fan and chimney duct placement, since retrofitting ventilation into a completed pop fall ceiling design proves far more disruptive than planning around it. Skipping proper moisture-resistant material selection is another common misstep, particularly in humid climates where an unsuitable choice can develop staining within a single season.
Also Read- L Shape Modular Kitchen Design: A Complete Guide for Every Home Size
Bringing It All Together
Kitchen pop design offers a genuinely effective way to add depth and character to a ceiling without an oversized budget or major structural changes. From choosing the right layout and lighting approach to planning ventilation and construction quality carefully, every decision shapes how the finished kitchen ceiling performs and looks for years to come. Taking the time to compare a few styles, confirm practical factors like height clearance and contractor experience, and plan electrical work early ensures the pop design you choose serves your home well for a long time ahead.
Explore Express Builders ongoing residential projects across Noida and Greater Noida West. See the quality and planning behind every home firsthand.
Book a free site visit today with Express Builders. Walk through our ongoing projects and see construction quality up close. Check out floor plans, amenities, and location advantages in person. Meet our team and get your property-related questions answered directly. Schedule a visit at your convenience.
Frequently Asked Questions
1. What is the best kitchen pop design for a small kitchen?
A simple kitchen pop design with a shallow single step generally works best, preserving headroom while still adding visual interest.
2. How much height does kitchen pop fall ceiling design typically need?
Most designs require around four to eight inches of clearance, depending on how elaborate the pattern and lighting integration are.
3. Is kitchen pop plus minus design suitable for humid climates?
It requires careful material selection and ventilation planning, since POP remains more vulnerable to moisture than materials like PVC.
4. Does simple pop design for kitchen spaces cost less than elaborate treatments?
Yes, simple designs generally cost less, since they rely on clean lines rather than the intricate hand-finishing detailed patterns require.
5. Can lighting be added to kitchen pop design after installation?
It is possible but disruptive, so finalising electrical planning before construction begins is strongly recommended.
