
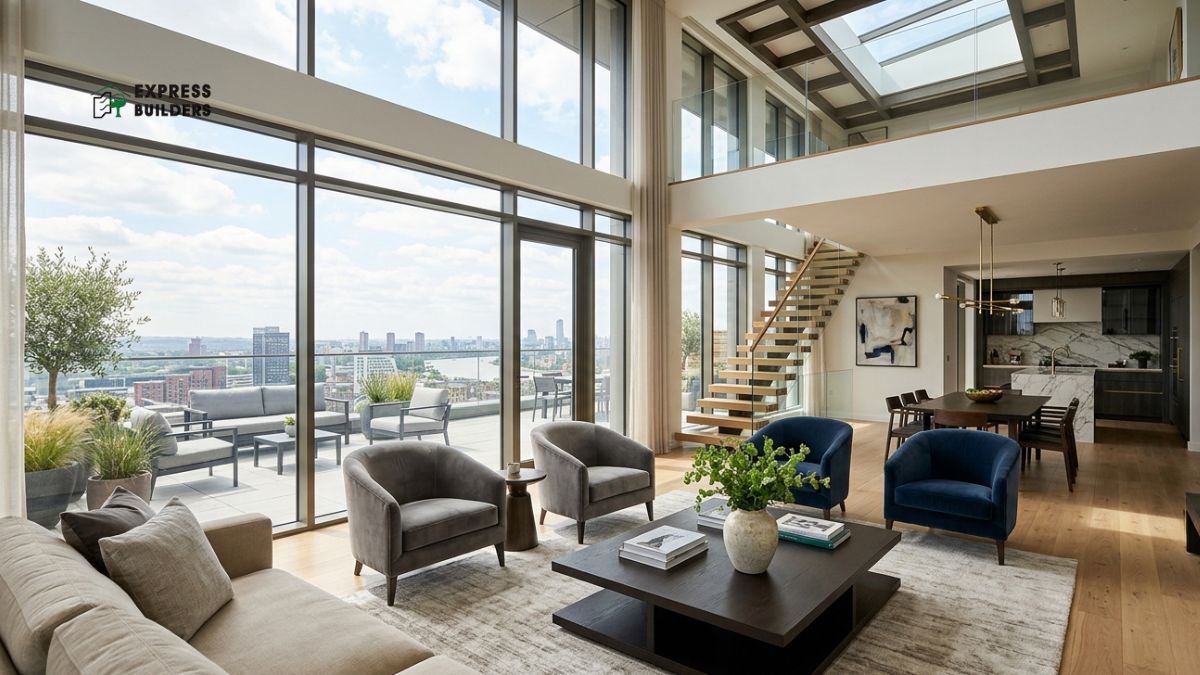
A penthouse is more than a home. It represents a lifestyle built on space, light, and exclusivity. Modern penthouse design focuses on comfort, style, and functionality together. Buyers today want homes that reflect their personality and status. This blog explores everything about penthouse design in detail.
Penthouses sit on the topmost floors of residential towers. They offer panoramic views and private outdoor spaces. Good design transforms these spaces into personal sanctuaries. Every element, from layout to lighting, plays a role. Let us explore what makes penthouse design truly special.
What Makes a Penthouse Unique
Penthouses differ from regular apartments in several ways. They usually offer larger floor plates and higher ceilings. Natural light floods these spaces throughout the day. Owners also enjoy private terraces or rooftop gardens. These features demand thoughtful design choices from the start.
Privacy is another defining feature of penthouse living. Fewer neighbours mean quieter surroundings and better security. Elevators often open directly into penthouse units. This creates a seamless, exclusive entry experience for residents. Design must reflect this sense of privilege and calm.
Layout and Space Planning
Open floor plans work best for penthouse interiors. They allow natural light to travel across rooms. Living, dining, and kitchen areas often merge into one space. This creates a fluid, connected environment for daily life. Furniture placement should support easy movement between zones.
Bedrooms usually sit away from the main living areas. This layout ensures privacy during gatherings or events. Walk-in closets and en-suite bathrooms add convenience to bedrooms. A well-planned foyer creates a strong first impression too. Every corner should feel intentional and purposeful.
Multi-level penthouses need careful staircase placement and design. Staircases can become striking visual elements themselves. Spiral or floating designs add architectural interest. They also save space compared to traditional staircases. Lighting near staircases improves safety and visual appeal.
Ceiling Height and Skylights
High ceilings define the penthouse experience completely. They create a sense of grandeur and openness. Skylights bring additional natural light into interior spaces. They also offer stunning views of the sky above. Double-height living rooms feel dramatic and welcoming.
Exposed beams can add character to high ceilings. They work well with industrial or rustic themes. Pendant lighting fixtures look stunning in tall spaces. They draw the eye upward and add elegance. Ceiling design should match the overall interior theme.
Balconies and Terraces
Outdoor spaces are essential to penthouse living. Terraces extend the living area beyond interior walls. They offer space for relaxation, dining, or entertaining guests. Weatherproof furniture works best for these outdoor zones. Greenery adds freshness and softens hard architectural lines.
Glass railings keep views unobstructed from terraces. They also maintain safety without blocking sightlines. Outdoor lighting extends usability into evening hours. String lights or lanterns create a warm ambience. Some owners add small pools or jacuzzis outdoors.
Rooftop gardens have become increasingly popular recently. They support sustainability while adding aesthetic value. Vertical gardens work well in smaller terrace spaces. They add greenery without consuming much floor area. This trend suits eco-conscious penthouse owners perfectly.
Interior Design Themes
Contemporary design remains a popular choice for penthouses. It emphasizes clean lines and minimal ornamentation. Neutral colour palettes create a calm, sophisticated atmosphere. Accent walls add personality without overwhelming the space. Furniture should complement rather than compete with views.
Industrial themes suit penthouses with exposed structural elements. Metal fixtures and concrete finishes define this style. Warm lighting balances the coolness of industrial materials. This theme works well for urban, loft-style penthouses. It appeals to owners who prefer bold aesthetics.
Classic and traditional themes also find favour among buyers. Rich wood finishes and ornate details define this style. Chandeliers and detailed mouldings add old-world charm. This theme suits owners who value timeless elegance. It pairs well with formal, structured layouts.
Smart Home Technology
Modern penthouses increasingly feature smart home systems. These systems control lighting, temperature, and security remotely. Voice-activated assistants simplify daily household tasks. Automated blinds adjust based on sunlight and time. Smart locks improve security without sacrificing convenience.
Home theatres benefit greatly from integrated smart systems. Owners can control sound, lighting, and screens easily. Smart kitchens include app-controlled appliances and inventory tracking. These features add convenience and modern appeal. Technology should feel invisible, not intrusive, in design.
Lighting Design
Lighting shapes the mood of any penthouse. Layered lighting combines ambient, task, and accent sources. Ambient lighting provides overall illumination throughout rooms. Task lighting supports specific activities like reading or cooking. Accent lighting highlights artwork or architectural features.
Natural light should guide furniture and window placement. Sheer curtains allow light while maintaining some privacy. Dimmer switches offer flexibility for different occasions. Warm lighting creates cosiness during evening hours. Cool lighting suits workspaces and functional areas better.
Material and Finishes
Premium materials define the luxury feel of penthouses. Marble flooring adds elegance to living and dining areas. Wooden floors bring warmth to bedrooms and lounges. Natural stone works well for bathroom and kitchen counters. Quality materials increase both durability and visual appeal.
Metallic accents like brass or gold add sophistication. These finishes work well on fixtures and hardware. Glass elements enhance openness and light flow indoors. Textured walls add depth without overwhelming a space. Every material choice should align with the overall theme.
Kitchen and Dining Spaces
Kitchens in penthouses often double as social spaces. Open kitchens connect seamlessly with dining and living areas. Kitchen islands provide extra counter space and seating. High-quality countertops improve both function and aesthetics. Ventilation systems should handle cooking odours efficiently.
Dining areas benefit from statement lighting fixtures overhead. Large tables suit penthouses designed for entertaining guests. Built-in wine storage adds a luxurious touch. Views from dining areas enhance the overall experience. Functionality should never compromise the aesthetic appeal here.
Bedroom and Bathroom Design
Master bedrooms in penthouses prioritize comfort and privacy. Large windows often frame stunning outdoor views. Walk-in wardrobes provide organized storage for clothing. Soft lighting creates a relaxing atmosphere for rest. Neutral tones support better sleep and calmness.
Bathrooms increasingly resemble private spa retreats today. Freestanding bathtubs add a touch of luxury. Rainfall showers improve everyday bathing experiences significantly. Underfloor heating adds comfort during colder months. Natural stone and wood create a serene ambience.
Read More: Penthouse in Noida
Vastu Tips for Penthouse Design
Vastu principles guide many Indian homebuyers today.
- The main entrance should ideally face north or east.
- Bedrooms work best in the south-west direction.
- Kitchens should ideally face the south-east corner.
- Following Vastu can improve comfort and positive energy flow.
- Water features should avoid the south-west zone entirely.
- Mirrors should not face the bed directly.
- Heavy furniture works best along south or west walls.
- These small adjustments can enhance overall harmony indoors.
- Many buyers consider Vastu alongside modern design principles.
Sustainable Design Features
Sustainability has become central to modern penthouse design. Solar panels reduce dependency on conventional electricity sources. Rainwater harvesting systems support responsible water usage. Energy-efficient appliances lower long-term utility costs significantly. These features also increase long-term property value.
Green roofs help regulate indoor temperatures naturally. They reduce heat absorption during summer months. Recycled materials can replace conventional construction options effectively. Natural ventilation reduces reliance on artificial cooling systems. Sustainable design benefits both owners and the environment.
Common Design Mistakes to Avoid
- Overcrowding a penthouse with furniture reduces its openness. Every piece should serve a clear functional purpose.
- Ignoring natural light wastes one of penthouse living’s best features.
- Poor furniture placement can block scenic views unnecessarily. Balance is key to successful penthouse design.
- Choosing incompatible colour schemes can disrupt visual harmony. Colours should flow logically between connected spaces.
- Neglecting outdoor spaces wastes valuable terrace or balcony area. Ignoring storage needs creates clutter over time. Planning ahead prevents most common design mistakes.
Trends in Penthouse Design for 2026
Biophilic design continues gaining popularity among penthouse owners. It incorporates natural elements like plants and wood. Multi-functional rooms are replacing single-purpose spaces increasingly. Home offices now feature prominently in penthouse layouts. Flexible spaces adapt easily to changing lifestyle needs.
Statement lighting fixtures continue trending in luxury interiors. Bold chandeliers or sculptural lights create focal points. Earthy colour palettes are replacing stark white interiors. Warm tones create inviting, comfortable living environments. These trends reflect a shift toward personalized, comfortable luxury.
Conclusion
Penthouse design combines luxury, comfort, and personal expression together. Thoughtful layout, lighting, and material choices define great design. Outdoor spaces and smart technology add modern convenience. Sustainability and Vastu considerations enhance long-term livability. A well-designed penthouse becomes more than a home, it becomes a lifestyle statement.
Express Builder brings you thoughtfully designed penthouses across Noida, Greater Noida West, and Ghaziabad. With decades of trusted construction experience, Express Builder creates homes built for modern luxury living. Explore premium penthouse options today. Book a site visit with Express Builder now and experience elevated living firsthand. Contact us to schedule your visit.
