
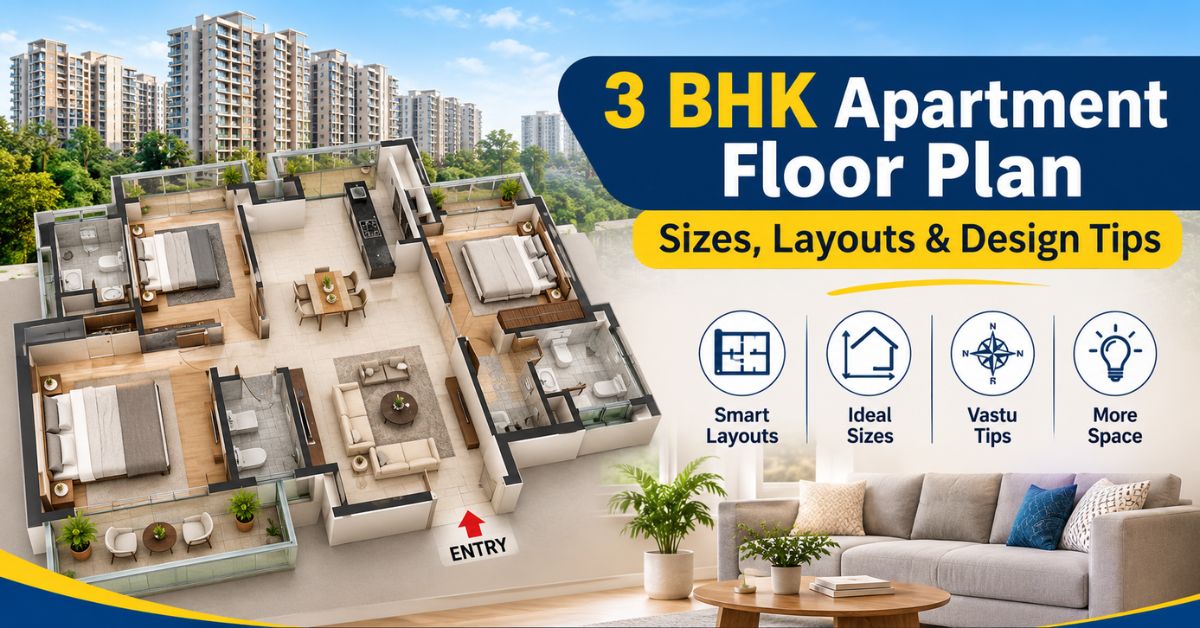
Every serious buyer of a 3 BHK apartment floor plan knows one thing: the brochure lies, but the floor plan never does. The brochure shows the best lighting, the widest angle, the greenest garden. The floor plan shows the truth. Where the walls sit, how wide the bedroom actually is, where the bathroom door swings, and how much of the “1,800 sq ft” is corridor.
Buyers who understand a 3 BHK apartment floor plan before they visit the site make better decisions. They know what questions to ask, what numbers to verify, and what trade-offs to accept. This guide walks you through everything: how to read a plan, what room sizes actually mean in furniture terms, layout types, Vastu, storage, light, and the mistakes that cause years of regret.
For sector-wise prices and location comparisons in Noida, see our 3 BHK Flats in Noida Buyer’s Guide.
How to Read a 3 BHK Apartment Floor Plan
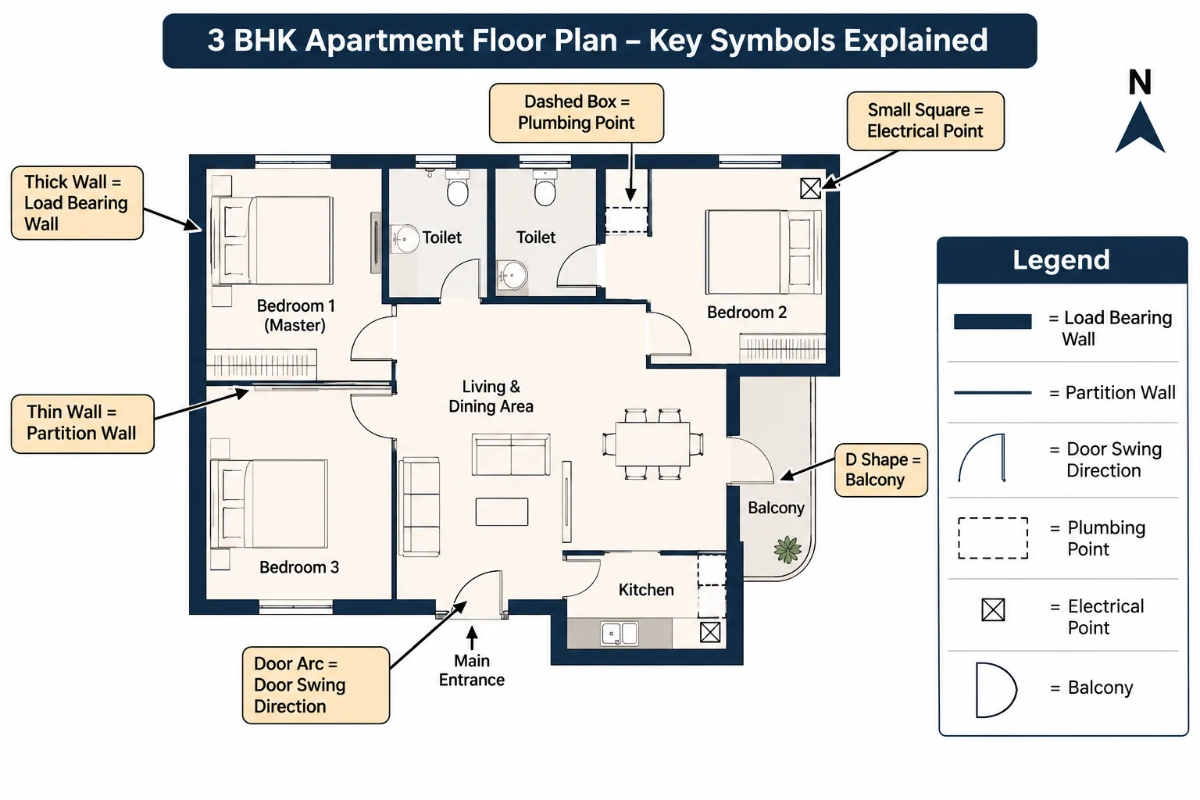
A floor plan is a top-down drawing of your home as if the roof were removed and you looked straight down. Every element has a standard symbol.
| Symbol / Marking | What It Means |
|---|---|
| Thick lines | Load-bearing walls, cannot be removed |
| Thin lines | Partition walls, can be altered with permission |
| Swing arc at a doorway | Door swing direction, matters for furniture placement |
| Dashed rectangle | Fixed plumbing point (toilet, basin, drain) |
| Small squares on walls | Electrical points, number and position |
| D shapes on the boundary | Balconies |
| Arrow with N | North direction indicator, essential for Vastu and light |
Always ask the developer for the unit-specific floor plan, not the sample or the showflat plan. The sample may differ from your tower, your floor, and your corner. The specific drawing shows exact column positions and actual room proportions.
What Do Carpet, Built-Up, and Super Area Mean?
Developers market on super area. You live only in carpet area. This gap is called the loading factor and it directly affects the value you receive per rupee paid.
| Term | What It Includes | Practical Meaning |
|---|---|---|
| Carpet area | Usable floor within your walls | What your furniture sits on |
| Built-up area | Carpet plus wall thickness plus exclusive balconies | Slightly larger than carpet |
| Super area | Built-up plus your share of lobbies, lifts, stairs | What the price is quoted on |
Carpet area is typically 65 to 75% of super area. So a “1,800 sq ft” flat may give you only 1,170 to 1,350 sq ft of liveable space. Always ask: what is the carpet area? RERA-registered projects are legally required to disclose it.
A project with 72% carpet efficiency is significantly better value than one at 65%, even at the same price per super sq ft.
What Sizes Are Common in a 3 BHK Floor Plan?
Sizes vary widely by city, sector, and developer tier. For 3 BHK flats in Noida specifically, most projects fall within these bands.
| Category | Super Area | Carpet Area (approx.) | Who It Suits |
|---|---|---|---|
| Compact | 1,300 to 1,500 sq ft | 850 to 1,000 sq ft | First-time buyers, tight budgets |
| Standard | 1,500 to 1,800 sq ft | 1,000 to 1,200 sq ft | Nuclear families of 4 |
| Large | 1,800 to 2,000 sq ft | 1,200 to 1,350 sq ft | Joint families, frequent hosts |
| Premium | 2,000 sq ft and above | 1,350 sq ft and above | Extra rooms, luxury finishes |
A compact 3 BHK can work well if the layout is efficient, with short corridors, well-proportioned rooms, and good natural light. A large 3 BHK with poor design feels cramped. Size is secondary to layout quality.
Room Dimensions: What the Numbers Mean in Real Life
Floor plans list dimensions in feet or meters. These numbers only make sense when translated into furniture. Use this table every time you evaluate a plan.
| Room | Minimum Comfortable Size | What It Fits | Watch Out For |
|---|---|---|---|
| Master bedroom | 12 x 14 ft | King bed, 2 side tables, wardrobe, 3 ft walking space | Less than 11 ft width means no wardrobe beside the bed |
| Second bedroom | 11 x 12 ft | Queen bed, study desk, single wardrobe | Column projecting into room kills usable wall length |
| Third bedroom | 10 x 11 ft | Single bed plus wardrobe, or home office desk | Below 10 ft in either direction is very tight |
| Living room | 14 x 16 ft | L-shaped sofa set, 55 inch TV unit, coffee table | Avoid square living rooms, furniture placement is awkward |
| Dining area | 8 x 10 ft | 6-seater table with 3 ft clearance on all sides | Dining under a staircase loses ceiling height |
| Kitchen | 8 x 10 ft | Two parallel counters plus chimney, or L-shaped layout | Less than 7 ft width means one-wall kitchen only |
| Master bathroom | 5 x 8 ft | Shower area, Western WC, basin, storage niche | Avoid layouts where WC faces the door directly |
| Balcony | 4 x 10 ft minimum | Two chairs, small table, plant stand | Less than 3.5 ft depth means standing space only |
When you visit a site, carry a measuring tape. Walk into the actual unit with the floor plan in hand. Mark where your existing furniture would go. What the plan shows and what you experience on site are often very different.
Layout Types: Which 3 BHK Plan Suits Your Family?
Developers use several layout approaches. Each serves a different lifestyle. Choose by how your household actually lives, not by what looks impressive on a plan.
| Layout Type | Key Design Feature | Best For | Trade-off |
|---|---|---|---|
| Compact plan | Short passages, efficient rooms, all bedrooms share one corridor | First-time buyers, investors | Third bedroom is usually the smallest |
| Standard plan | Balanced rooms, separate living and dining, 2 to 3 balconies | Nuclear families with children | Master bedroom may not get a balcony in entry-level versions |
| Plan with study | 3 full bedrooms plus a separate 8 x 10 study or office room | WFH couples, professionals with growing kids | Higher price |
| Plan with servant room | Small room plus attached WC near kitchen | Joint families, households with live-in help | Servant room is often poorly ventilated, check window position |
| Duplex or penthouse plan | Two levels, private terrace, internal staircase | Premium buyers wanting villa-like privacy | Upper floor bedrooms get afternoon heat in west-facing units |
One practical tip most buyers miss: if elderly parents live with you, choose a plan where one bedroom is adjacent to the living room rather than at the far end of a corridor. It reduces daily walking distance and improves safety during the night.
How to Check Natural Light and Ventilation on a Floor Plan
Count the Open Sides
A flat open on three sides receives light from multiple directions and gets genuine cross-ventilation. A flat open on only one side, which is common in internal tower units, gets light only from that face. The plan’s north arrow tells you whether that face is east (morning sun), west (harsh afternoon sun), north (steady diffused light), or south (summer heat).
Check Every Room for a Window
On the plan, look for breaks in the wall on the exterior. Each bedroom should have at least one window opening to the outside or a ventilated shaft. A bedroom with no external window is a violation of most UP building regulations.
Locate the Kitchen Ventilation
A kitchen without a window or external exhaust shaft will smell and accumulate heat. Look for a window on the plan or a note about a ventilation shaft.
Look for Balcony Doors in the Living Room
A balcony connected to the living room dramatically improves air movement and gives usable outdoor space. Plans where the balcony attaches only to a bedroom are less effective for daily ventilation.
Vastu Directions: What to Check on the Floor Plan
Many buyers in India factor Vastu into their purchase decision, and projects marketed as Vastu-compliant often command better resale. The floor plan’s north arrow lets you verify the key placements.
| Space | Preferred Direction | Why It Matters for Resale |
|---|---|---|
| Main entrance | North, East, or North-East | High buyer preference, broadens resale pool |
| Living room | North or East | Morning light, positive first impression |
| Kitchen | South-East | Traditional placement, widely accepted |
| Master bedroom | South-West | Associated with stability and rest |
| Children’s bedroom | West or North-West | Away from master, suitable for growing families |
| Pooja or prayer room | North-East | Highest preference among buyers in NCR |
| Toilets | West or North-West | Away from prayer room and kitchen |
No high-rise unit will satisfy every Vastu rule. The structure is fixed and units face different directions. Focus on the two or three rules your family considers most important. Ask the sales team which direction the main entrance faces for your specific unit number.
Kitchen and Bathroom Placement: What Good Layout Design Looks Like
Kitchen Positioning
The kitchen should be adjacent to the dining area, not separated by a corridor or bedroom. A utility area or service balcony connected to the kitchen is essential for a washing machine, drying rack, and domestic help access. The kitchen should not share a wall with any bedroom because cooking smells and noise transfer through thin walls.
Bathroom Positioning
Group wet areas together. Bathrooms on the same side of the flat reduce plumbing complexity and maintenance cost. No bathroom door should open directly into the living room or dining area. Every bathroom should have a window or exhaust shaft. Dark, unventilated bathrooms develop damp and mildew issues within two years.
Storage: The Most Overlooked Part of Any Floor Plan
Buyers focus on room size and ignore storage, then spend their first year cluttered. Check these on every floor plan.
| Area | What to Look For | Minimum Standard |
|---|---|---|
| Master bedroom | Uninterrupted wall of at least 6 ft for a built-in wardrobe | At least one clear 6 ft wall with no door, window, or column |
| Second and third bedrooms | One clear wall of at least 5 ft | Less than this means freestanding wardrobes only, they eat floor space |
| Kitchen | Overhead cabinet space above counter on at least two walls | A single-wall kitchen with no overhead cabinets is storage-poor |
| Entrance foyer | 2 to 3 ft deep niche or space for a shoe rack | Most plans ignore this, it shows in the first week of living |
| Utility area | Space for washing machine, cleaning supplies, spare gas cylinder | Often only 20 to 30 sq ft, confirm it fits a front-loader |
Tower Position and Floor Level: Why the Same Plan Feels Different
Two buyers in the same building with the same floor plan can have very different homes. These factors determine what that plan actually delivers.
Corner Units
Corner units receive light from two external walls instead of one. They get better cross-ventilation and usually avoid having a neighbour’s wall directly beside a bedroom window. They often cost slightly more and are usually worth it.
Higher Floors
Higher floors generally benefit from better air quality, reduced traffic noise, and improved views. However, water pressure on upper floors needs verification, and lift waiting times matter in a 19-floor tower.
North-Facing Living Rooms
North-facing living rooms get steady, indirect light throughout the day. Good for screen work and comfortable temperatures. South-facing living rooms get harsh summer afternoon sun in Indian climates.
Units Near Lifts
Units near lifts hear the machinery, doors, and foot traffic in the lobby corridor. Units near the entrance gate face more vehicular movement. Ask to see the tower plan and your unit’s position within it before confirming your booking.
Common Mistakes When Choosing a 3 BHK Floor Plan
- Accepting a “1,800 sq ft” plan without asking the carpet area: A 1,800 sq ft super area with 60% carpet efficiency gives you 1,080 sq ft of liveable space, which is less than many 1,500 sq ft units from efficient developers.
- Not checking column positions inside rooms: Columns are structural and cannot be removed. A column projecting 1.5 ft into a bedroom corner can prevent a wardrobe from fitting. These show on the plan as filled squares. Look for them in corners of bedrooms and the living room.
- Ignoring balcony drainage direction: Balcony drainage should slope away from the room door. If it slopes toward the door, rainwater enters the living room.
- Trusting the showflat dimensions: Developers often build showflat on the largest or best-positioned unit in the project. Your booked unit may be a different position, a different floor, with a different view and different natural light.
- Skipping the actual unit visit: Ask to see the actual flat you are buying, not just the showflat or a similar floor. For ready-to-move units, this is always possible.
Real Project: Express Zenith 3 BHK Floor Plans
If you are looking for a 3 BHK in Noida with a floor plan that actually delivers on paper, Express Zenith in Sector 77 is worth a close look. All units are open on three sides, which directly impacts the light and ventilation points covered earlier in this guide.
| Configuration | Super Area | Key Feature |
|---|---|---|
| 3 BHK Standard | 1,470 sq ft | Compact and efficient layout |
| 3 BHK Mid | 1,695 / 1,765 sq ft | Separate dining, 2 balconies |
| 3 BHK Large | 1,915 / 1,930 / 1,950 / 1,960 sq ft | Master balcony 6 ft, 4 toilet option |
Request the actual unit drawings from our sales team, not just the size. Ask specifically: where does the master bedroom balcony face, how many external walls does the living room have, and where are the structural columns in each bedroom?
To explore floor plans, unit sizes, and availability at Express Zenith, visit the Express Zenith project page.
Frequently Asked Questions
What is the standard carpet area of a 3 BHK apartment?
For most 3 BHK flats in Noida ranging from 1,400 to 2,000 sq ft super area, the carpet area falls between 900 to 1,400 sq ft, depending on the developer’s loading factor, typically 65 to 75% efficiency.
What is the difference between a 3 BHK and a 3.5 BHK?
A 3.5 BHK adds a smaller bonus room, usually 80 to 100 sq ft, that serves as a study, kids bedroom, or home office. It carries a price premium of 5 to 10% but significantly improves liveability for work-from-home households.
Is 1,500 sq ft super area enough for a family of four?
Yes, if the layout is efficient. A well-designed 1,500 sq ft plan with 70% carpet efficiency gives around 1,050 sq ft of usable space, adequate for a couple with two children, provided the bedrooms are proportionate and storage is built in.
How do I check if a floor plan is Vastu-compliant?
Look at the north arrow on the plan. Verify that the main entrance faces north, east, or north-east; that the kitchen sits in the south-east; and that the master bedroom occupies the south-west corner.
What is a good carpet-to-super area ratio?
70% and above is considered good. Below 65% means you are paying for a large proportion of common areas, lobbies, stairs, and corridors, relative to what you actually use.
How many balconies should a 3 BHK have?
A minimum of two: one attached to the living room and one to the master bedroom. Three balconies, one per bedroom, is ideal. Verify that each balcony depth is at least 4 feet for practical use.
Disclaimer: Floor plan details and sizes mentioned are based on current Express Builders projects and general market standards as of Q3 2026. Actual unit dimensions may vary. Please request the specific unit floor plan from our sales team before booking.
Express Builders Ltd is registered with UP RERA. Registration No: UP RERAPRJ3393 and UPRERAPRJ980703. Verify at: up-rera.in
