
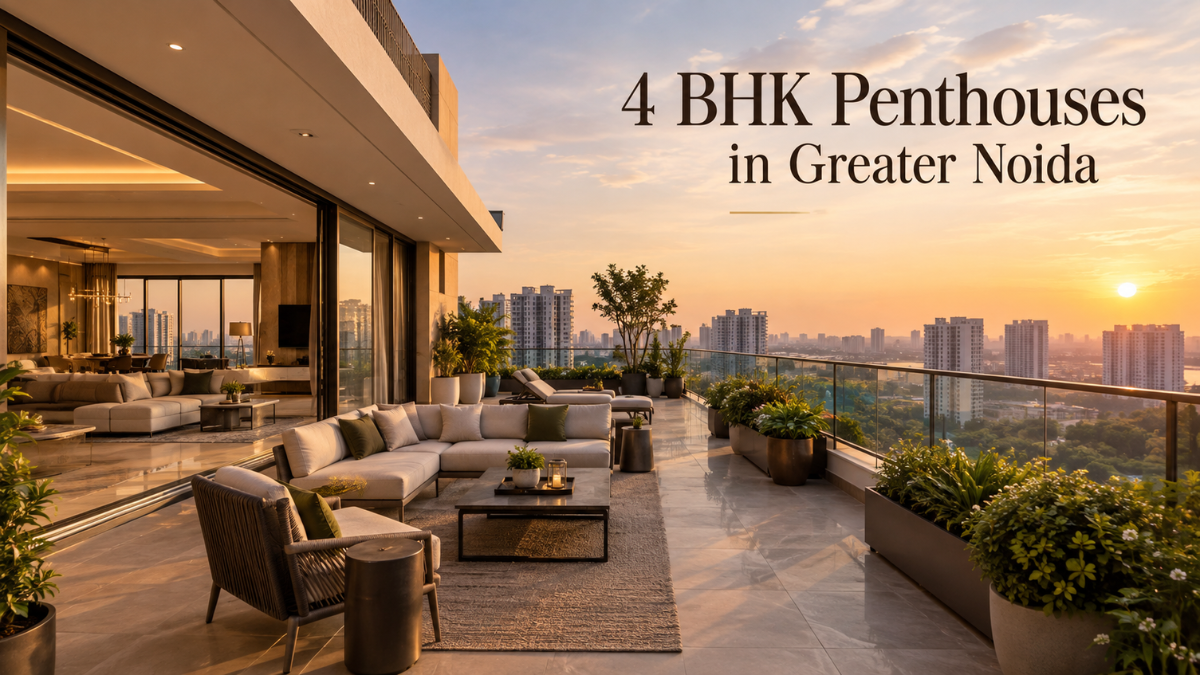
When premium homebuyers look beyond the standard 4 BHK apartment, 4 BHK penthouses in Greater Noida are increasingly becoming part of the conversation. The reason goes beyond bedroom count. Buyers are looking for larger living spaces, greater privacy, open views, and usable outdoor areas that can add genuine value to everyday living. For families, the appeal is often about having more room to live, work, entertain, and spend time together comfortably.
Greater Noida, particularly Greater Noida West, has a substantial selection of high-rise residential projects with larger-format homes. Within this segment, top-floor residences with more generous layouts and additional outdoor space can appeal to families looking for something beyond conventional apartment living.
Not every penthouse, however, delivers the same experience. Layouts differ, terrace rights vary, privacy depends on tower design, and views are influenced by orientation and surrounding development. This guide takes a buyer-focused approach to help you understand what a 4 BHK penthouse can offer, what to check before buying, and whether this type of home genuinely fits your family’s needs.
What Is a 4 BHK Penthouse?
What Does 4 BHK Mean?
4 BHK stands for four bedrooms, a hall, and a kitchen. In a typical configuration, this translates to four separate sleeping rooms alongside common living areas. The designation describes bedroom count, not apartment quality, size, or position within a building. Two homes can both be labelled 4 BHK while offering significantly different usable space, layouts, and overall living experiences.
What Makes a Home a Penthouse?
A penthouse is generally a residential unit located on the top floor or uppermost portion of a multi-storey building. Depending on the project, it may have a larger floor plan, distinctive layout, terrace or larger balcony, greater privacy, and more open views. The exact definition and features vary by development, so buyers should verify the approved floor plan and sale documentation rather than relying on the label alone.
How Is a 4 BHK Penthouse Different From a Regular 4 BHK Flat?
The table below outlines the key differences, though individual projects vary considerably:
| Comparison Factor | 4 BHK Apartment | 4 BHK Penthouse |
|---|---|---|
| Position | Can be located on different floors within a residential tower, depending on the project. | Typically located on the top or uppermost residential floor, depending on the project’s design. |
| Layout | Usually designed with a practical floor plan that supports comfortable family living. | May feature a more spacious or distinctive layout, depending on the project’s design and specifications. |
| Outdoor Space | Generally includes balconies and designated utility areas. | May offer larger balconies, private terraces or additional outdoor living space. |
| Views | Views vary according to the floor, tower position and surrounding development. | Often offers more open views due to its elevated position within the building. |
| Privacy | Privacy depends on the floor, apartment position, layout and neighbouring residences. | May provide greater privacy depending on its location, layout and the number of adjoining residences. |
| Price | Generally has a lower purchase price compared with a penthouse in the same development. | Usually carries a premium due to its location, outdoor space, views and additional features. |
| Maintenance | Maintenance costs are generally based on the apartment’s size and the project’s maintenance structure. | Maintenance may be higher if the property has additional floor area, terraces or premium features. |
| Ideal For | Families looking for spacious and practical 4 BHK apartment living. | Buyers seeking additional privacy, premium views, outdoor space and a more exclusive living experience. |
Why Are 4 BHK Penthouses in Greater Noida Gaining Attention?
Larger Living Spaces for Growing Families
Families with multiple generations under one roof – parents, children, grandparents, and regular guests – need more than four bedrooms. They need a guest room that doesn’t double as a home office, and a home office that doesn’t sit in the living room. Larger living spaces allow families to grow into their homes over time rather than quickly outgrowing them. A well-designed 4 BHK layout distributes space across bedrooms, family lounges, and flexible zones that serve changing needs across different life stages.
More Privacy in a High-Rise Setting
Top-floor positioning naturally reduces the foot traffic passing your front door. Fewer neighbours share your landing. Depending on the tower design and lift core placement, a penthouse-style unit can offer a noticeably quieter daily experience compared to units on more densely occupied middle floors. Privacy here is relative, not absolute – it depends on how many units share the top floor, how the lift lobby is designed, and the overall tower configuration. Buyers should examine the actual floor plan rather than relying on the label alone.
Open Views and a More Spacious Feel
Height changes the relationship between a home and its surroundings. Open views from a top-floor apartment create a visual sense of space that no interior design decision can replicate. Surrounding development matters enormously here – if adjacent towers rise to the same height, or if future construction blocks the outlook, the view premium disappears. Buyers should check the orientation of the apartment, what each facade faces, and what is currently approved for construction nearby before factoring open views into their decision.
Usable Outdoor Space Can Add Real Value
A terrace is only valuable when it is genuinely usable. Usable outdoor space means adequate square footage, proper waterproofing, good drainage, accessible flooring, and clear legal rights defining who owns and maintains the area. A terrace that leaks, floods in monsoon, or exists only in the sale brochure adds no real value. Before placing weight on outdoor space, buyers should verify the actual dimensions, inspect the waterproofing and drainage, and confirm the legal ownership or usage rights in the sale agreement.
A More Premium Living Experience
A premium lifestyle in a high-rise home comes from the combination of space, privacy, outdoor access, and views – not from any single feature. Some penthouse layouts provide better spatial separation between sleeping and living zones, larger entertaining areas, and a sense of occasion which may be less common in conventional apartment layouts. Where developers invest in higher-end specifications for top-floor units, the overall experience can be substantially different from a standard flat within the same project.
Suitable for Family-Oriented Living
Family-oriented living requires a home that works across different needs simultaneously. Children need space to play and study. Adults need a home office or a quiet corner. Guests need a room that genuinely feels like a guest room. Family-oriented living over the long term means the home remains relevant as the family grows, as children get older, and as work patterns evolve. A well-proportioned 4 BHK layout, when sized and planned correctly, serves these needs more sustainably than a compact apartment.
Why Greater Noida West Is Becoming Relevant for Premium Home Buyers
Growing Choice of Large-Format Homes
Greater Noida West has a broad selection of 3 and 4 BHK residences across multiple residential projects. Within this broader segment, larger-format and top-floor configurations represent a more specific niche for buyers seeking additional space, privacy or outdoor areas.
Connectivity and Everyday Accessibility
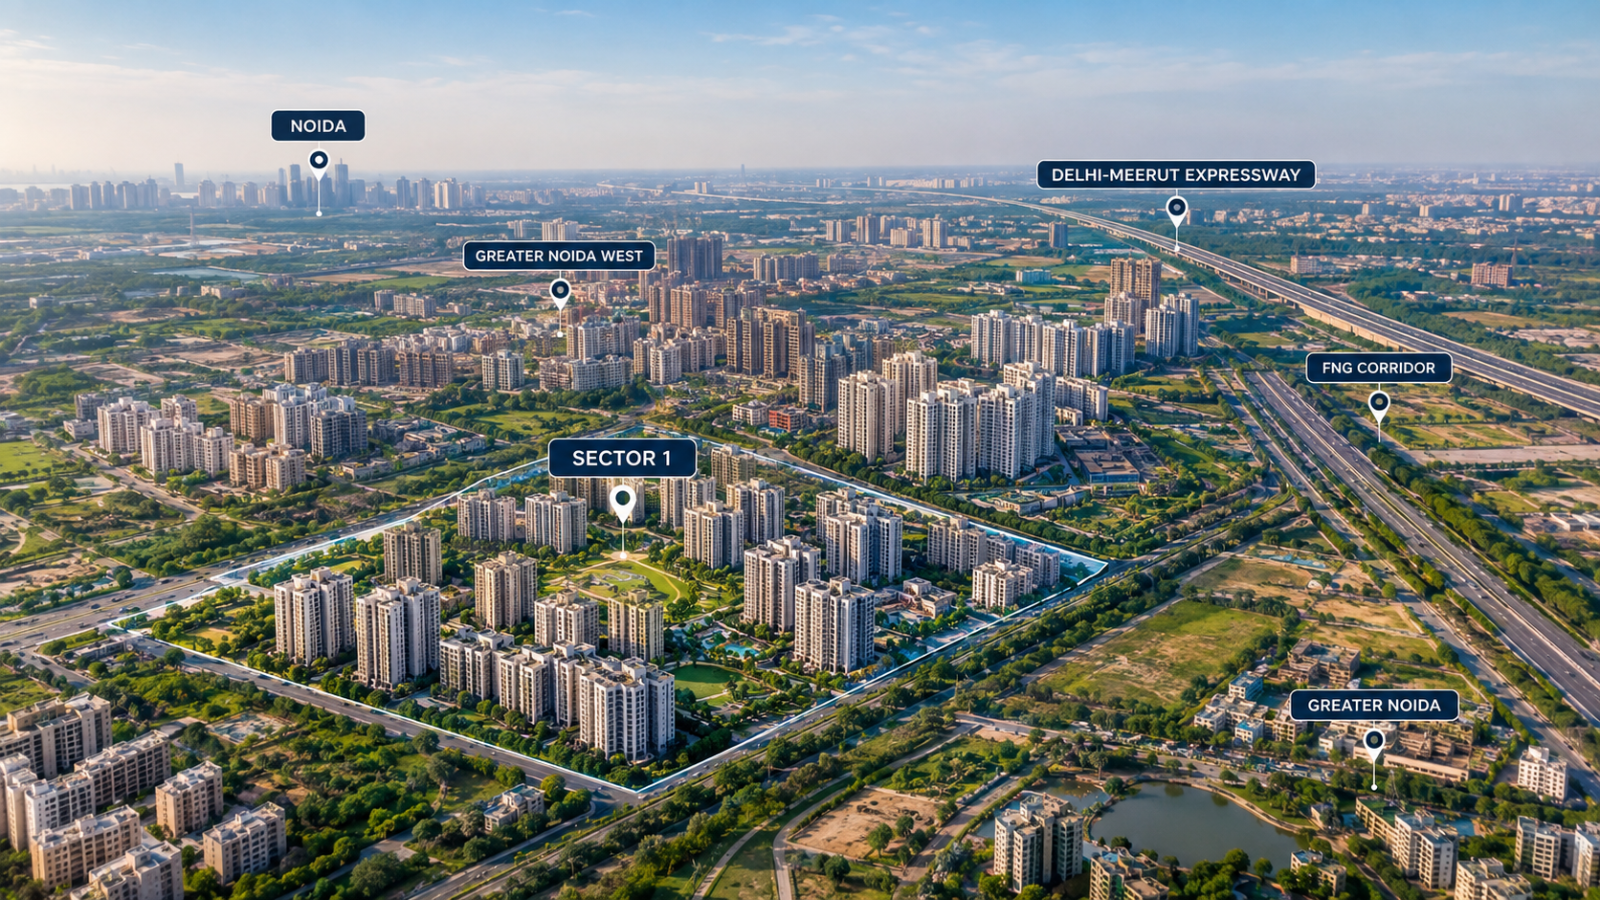
Greater Noida West has road connections toward the Delhi-Meerut Expressway, FNG corridor, Noida and Greater Noida, providing access to Noida and Greater Noida without relying on a single route. For families with members commuting in different directions, this multi-directional connectivity is a practical advantage. Daily access to schools, hospitals, retail centres, and employment zones has improved as the residential population in the area has grown and supporting infrastructure has followed.
Family-Oriented Residential Infrastructure
The presence of established schools, hospitals, retail clusters, and open spaces makes Greater Noida West a practical choice for families seeking daily convenience alongside residential quality. Many gated communities in the area provide security arrangements, shared amenities and maintained common areas that are difficult to replicate in standalone homes. For families who value these practical features alongside space and privacy, the residential ecosystem here supports long-term living rather than just short-term investment.
High-Rise Community Living
Some buyers weigh a top-floor apartment against an independent villa and choose high-rise living deliberately. The reasons can be practical: security arrangements, maintained amenities including swimming pools, gyms, children’s play areas, and sports facilities, shared infrastructure costs, and a built-in community environment. A penthouse within a well-run gated community can deliver privacy and space without the full burden of independent property ownership and maintenance.
What Makes a Luxury 4 BHK Penthouse Worth Considering?
Efficient Floor Plan and Usable Carpet Area
Carpet area is generally the more useful measure when comparing the space available for the family’s actual use. Super built-up area includes shared spaces such as corridors, lifts, and lobbies, and can be significantly larger than what the family actually uses. When evaluating a 4 BHK penthouse, examine the carpet area, the room proportions, the circulation space between rooms, and whether the layout allows comfortable furniture placement and natural movement. A poorly planned large apartment is less liveable than a smaller, well-designed one.
Quality of Outdoor Space
Verify the actual dimensions of any terrace or outdoor area, not just the total size as marketed. Check how the space is accessed from inside the apartment. Examine the flooring, waterproofing, and drainage arrangements. Confirm whether the outdoor area is for exclusive use or shared. Review the maintenance responsibility in the sale documentation. A terrace that works well in October needs to be equally usable during monsoon – waterproofing and drainage are essential, not optional.
Natural Light and Ventilation
Window placement, apartment orientation, and the number of open sides determine how much natural light and cross ventilation a home receives daily. Actual daylight and heat gain also depend on glazing, shading, surrounding buildings and local climate. Towers spaced too closely reduce the airflow and daylight benefits even on upper floors. Visit the unit at different times of day if possible, and ask specifically about the number of open sides the apartment has.
Views and Privacy
Assess what each side of the apartment actually faces: other towers, open land, a main road, or future development sites. Check how close adjacent towers are and whether bedroom windows face the windows of neighbouring apartments. Road-facing living rooms and balconies can reduce privacy. Review what approvals exist for nearby plots before treating current views as permanent – future construction can significantly change the outlook of a top-floor apartment.
Amenities and Common Areas
Evaluate amenities based on actual usage rather than the total count. A clubhouse, swimming pool, children’s play area, and fitness facilities add genuine value when maintained well and proportionate to the number of residents. Projects with a large number of towers and units sharing a modest amenity block can result in overcrowding. Ask about resident-to-amenity ratios and review the maintenance record if the project is already operational.
Construction Quality and Maintenance
Construction technology, material specifications, and waterproofing standards directly affect long-term livability. For a top-floor unit, waterproofing of the roof slab and terrace is especially important. Lift quality and availability affect daily convenience in a significant way. Common-area maintenance quality is visible during a site visit. Ask about the monthly maintenance charge, what it covers, and how it has been managed in existing projects by the same developer.
A Local Example: Express Astra in Sector 1, Greater Noida West
Express Astra’s Location and Configuration
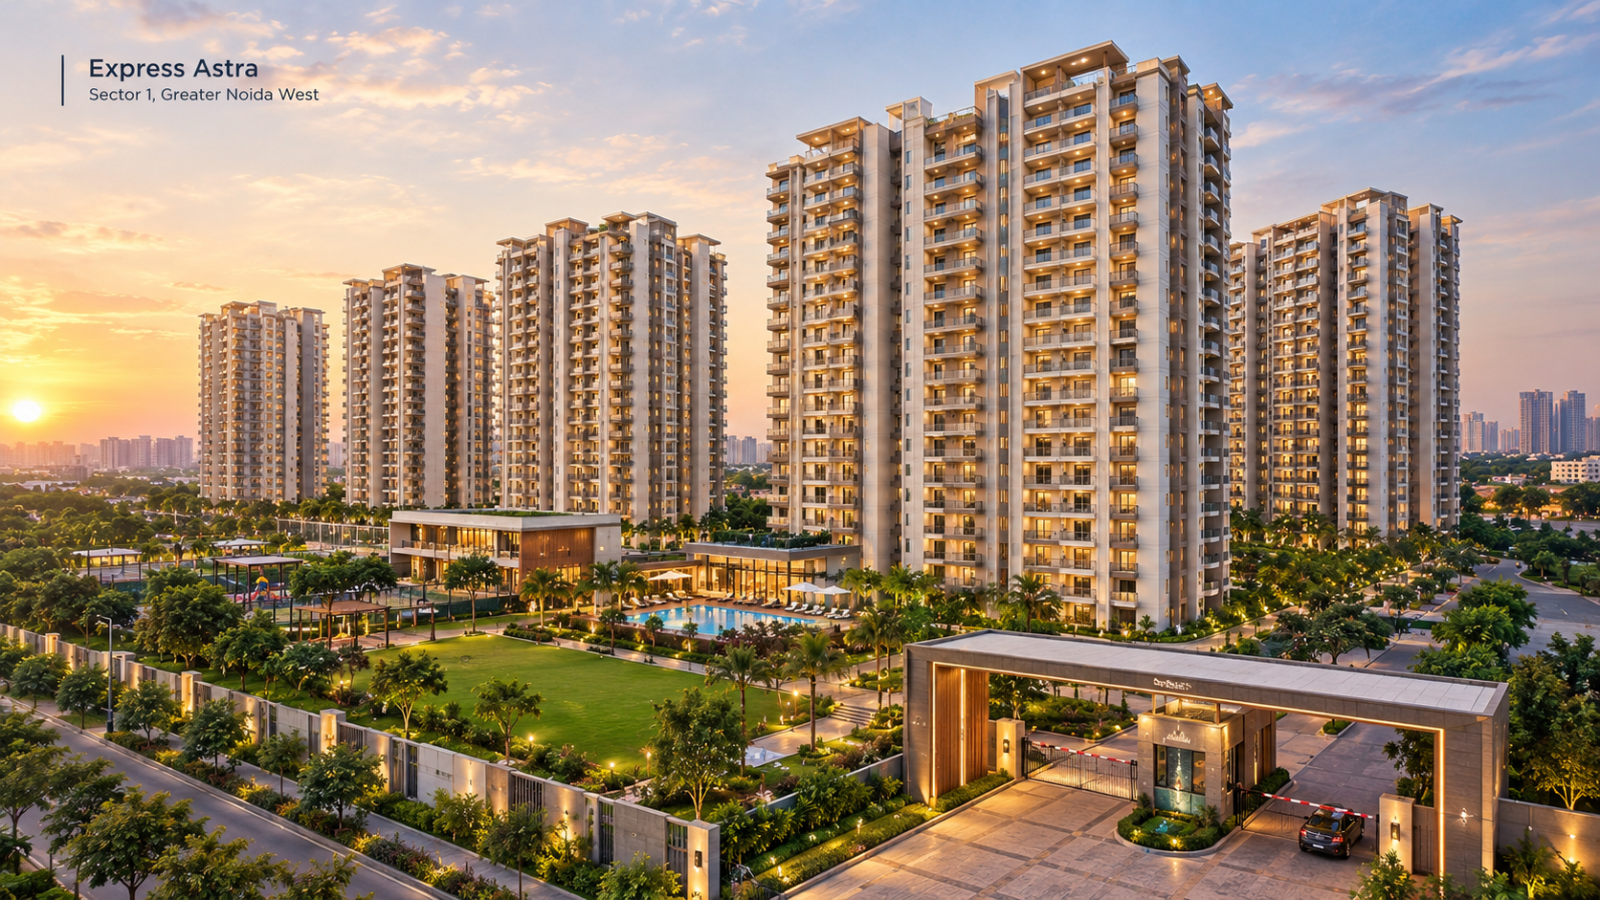
Express Astra, developed by Express Builders in Sector 1, Greater Noida West, is one example buyers can examine when comparing larger-format homes in the area. The project comprises 10 towers offering 2, 3, and 4 BHK residences. Its 4 BHK configurations are available in two sizes: 2,350 sq ft and 2,650 sq ft. The 2,350 sq ft configuration includes a family lounge, while other listed 4 BHK layouts incorporate a puja space.
What Buyers Can Examine at Express Astra
Rather than judging a larger-format home only by its advertised size, buyers visiting Express Astra can examine the actual floor plans across the three 4 BHK configurations, compare usable space and room proportions, and understand the balcony or outdoor-area provisions applicable to the specific unit. The project’s location in Sector 1 offers access to a 150-metre-wide road, proximity to the FNG corridor, Yatharth Hospital, and Lotus Valley International School – all of which are relevant for families prioritizing daily convenience alongside residential quality.
Buyers should use the same evaluation checklist here as with any project: verify carpet area, understand the applicable outdoor-area provisions, assess the floor plan layout, and check the construction specifications.
4 BHK Penthouse vs 4 BHK Apartment: Which Is Better?
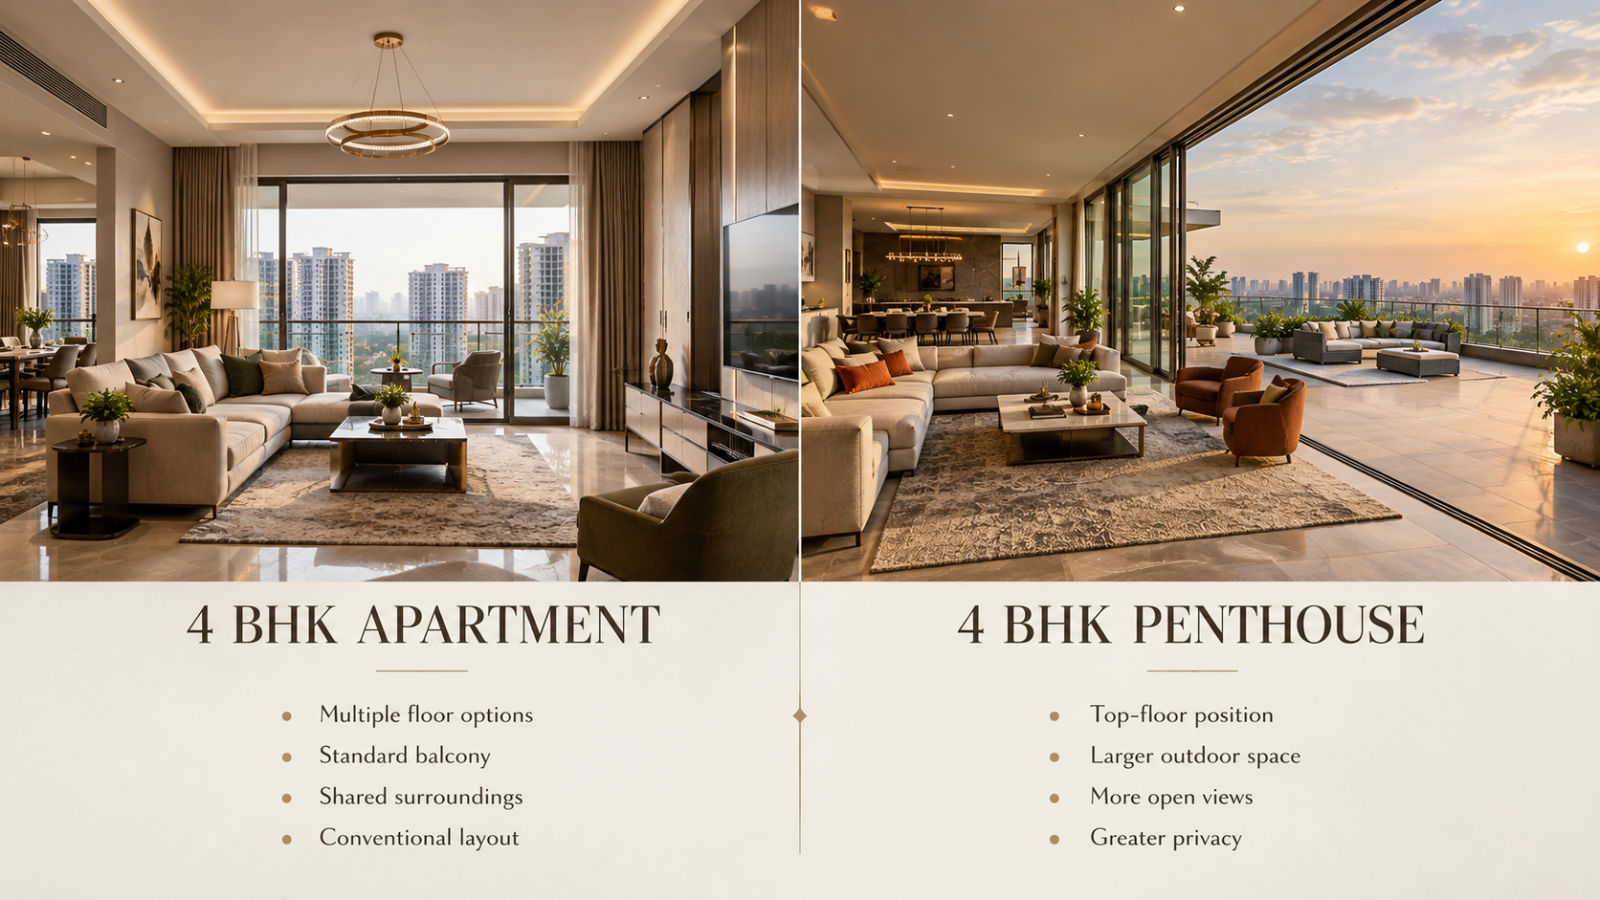
A 4 BHK penthouse is not automatically better than a conventional 4 BHK apartment. The better choice depends on how much value the buyer places on privacy, outdoor space, views, layout, and total cost. The table below sets out the core trade-offs:
| Comparison Factor | 4 BHK Apartment | 4 BHK Penthouse |
|---|---|---|
| Living Space | A spacious home with a layout and carpet area that vary by project and floor plan. | Typically offers a larger and more premium living space, often with better-defined luxury areas. |
| Privacy | Privacy depends on the floor, tower location, apartment layout and nearby homes. | Usually offers greater privacy, particularly when located on the top floor or in a limited-access section. |
| Views | Views depend on the apartment’s floor, tower position and surrounding buildings. | Often provides wider and more open views because of its elevated and premium location. |
| Outdoor Space | Usually includes one or more balconies that provide additional outdoor space. | May feature larger balconies, private terraces or more generous outdoor living areas. |
| Amenities & Features | Offers standard premium-apartment features based on the residential project. | May include upgraded interiors, private terraces, larger living areas and other exclusive features. |
| Maintenance Cost | Maintenance is generally easier to estimate based on the apartment’s size and project charges. | Maintenance can be higher because of the larger floor area, terraces and additional features. |
| Purchase Price | Generally has a lower purchase price compared with a penthouse of similar size in the same project. | Usually commands a premium due to its location, larger space, views and exclusive features. |
| Ideal For | Families looking for a spacious, comfortable and practical luxury apartment. | Buyers who prioritise privacy, larger spaces, premium views and an exclusive lifestyle. |
When a 4 BHK Apartment May Make More Sense
A standard 4 BHK apartment works well when a family needs four bedrooms but does not place significant value on a private terrace, top-floor positioning, or the additional cost that comes with penthouse-style units. Buyers with a fixed budget who prioritize location or project quality over the specific penthouse designation will often find better value in a well-designed standard apartment within the same project.
When a 4 BHK Penthouse May Be Worth the Premium
A penthouse makes sense when the buyer genuinely uses and values the additional features – a private terrace, more expansive layout, greater separation from neighbouring floors, and open views. If the outdoor space is legally owned, properly waterproofed, and large enough to be genuinely functional, the premium can be justified. The decision should be based on verified features, not on the term “penthouse” alone.
How Much Does a 4 BHK Penthouse Cost in Greater Noida?
Quoting a single average price for 4 BHK penthouses in Greater Noida is not meaningful. Prices vary widely based on a combination of factors. Rather than relying on an advertised average, buyers should understand the variables that drive pricing:
Location
Sector and proximity to key infrastructure, commercial zones, schools, and hospitals directly affect pricing. Plots fronting wide roads or positioned near major connectivity corridors command higher values than comparable homes in less accessible locations.
Carpet Area and Built-Up Area
The price per square foot multiplied by the super built-up area can be misleading. Always compare prices on a carpet-area basis to make meaningful comparisons between properties. A lower price per square foot on a large super built-up area can cost more than a higher rate on a smaller but more efficient carpet area.
Floor, View, and Terrace
Top-floor units with open views or exclusive outdoor areas may command a premium over standard units in the same project. The size, quality, and legal ownership status of the outdoor area adds further to the price differential. A large, legally owned terrace in a well-built project is genuinely scarce and priced accordingly.
Developer, Construction Quality, and Possession Status
Developer reputation, construction quality, project stage and possession status can all influence pricing. Ready-to-move or nearly complete projects may command different pricing from early-stage launches because buyers can assess the finished product and face less construction-stage uncertainty. New versus resale pricing can differ considerably for the same type of unit in similar locations.
What Should You Check Before Buying a 4 BHK Penthouse?
Verify RERA and Project Approvals
Check the project’s registration on the Uttar Pradesh RERA portal and verify that the advertised unit, phase and project details correspond with the registered information.
Check Carpet Area, Not Just Advertised Area
Demand the carpet area figure in writing and confirm it against the RERA filing. Do not base a decision on the super built-up area alone. The difference can be substantial, making a home appear much larger on paper than the space available for actual use.
Verify Terrace Ownership and Usage Rights
Clarify in the sale agreement whether the terrace is for exclusive use, shared use, or technically a common area. Confirm whether it is included in the carpet area calculation. Verify who is responsible for maintenance and waterproofing. An outdoor area that exists in the brochure but is treated as common property in the legal documents is not a private terrace.
Check Waterproofing and Drainage
Top-floor units carry the roof slab above them. Waterproofing quality is critical. Ask about the waterproofing technology used, request documentation of the waterproofing warranty, and inspect the terrace drainage arrangement. During a site visit, check for visible water staining or seepage marks around the ceiling and terrace perimeter.
Evaluate Natural Light and Cross Ventilation
Visit the unit at different times and observe natural light in the main living areas and bedrooms. Ask about the number of open sides the apartment has. A three-sided-open apartment can have better opportunities for natural light and cross-ventilation than a single-sided unit, although the actual experience depends on window placement, orientation, surrounding buildings and internal planning, even at the same height.
Examine the Actual Floor Plan
Obtain the dimensioned floor plan and compare it against the model apartment or site visit. Check bedroom sizes individually, not just the aggregate area. Verify storage space, utility areas, and the flow between rooms. A family lounge or flexible space adds real long-term utility if it is genuinely sized for use.
Check Privacy and Surrounding Views
Stand on the terrace or at each window and note what you see. Check approved land use for adjacent plots. Identify whether nearby towers overlook your living areas or bedrooms. Assess the distance to the closest adjacent building.
Understand Maintenance and Recurring Costs
Obtain the monthly maintenance charge figure and confirm what it covers. Top-floor units may carry higher charges if the terrace maintenance falls on the individual owner. Factor in property tax, society maintenance, and any terrace-specific costs when calculating the total annual cost of ownership.
Verify Parking and Common-Area Rights
Confirm the number and type of parking spaces included, and whether they are covered or open. Verify the parking allocation in the sale agreement. Clarify rights over common areas and amenities and whether the maintenance charge covers all stated facilities.
Check Possession and Legal Documentation
Verify the expected possession date, the occupancy certificate status, and the completion certificate for the project. Review the sale deed, allotment letter, and any builder-buyer agreement with a qualified property lawyer before signing. Confirm that the developer’s title to the land is clear and that all approvals are in order.
Who Should Consider Buying a 4 BHK Penthouse?
Large or Multi-Generational Families
Families with parents, children, grandparents, and regular guests all under one roof benefit most from the additional space and room flexibility that a larger 4 BHK layout provides. Separate spaces for different generations reduce daily friction and make long-term co-living more comfortable.
Buyers Who Value Privacy
Top-floor positioning appeals to buyers who want to minimize shared landings, reduce traffic past their front door, and live with fewer immediately adjacent neighbours. Privacy is relative in any high-rise setting, but the top floor offers a degree of separation that lower floors do not.
Buyers Who Want Usable Outdoor Space
Families who want a genuinely functional outdoor area for morning use, evening gatherings, or children’s activities will find value in a well-designed terrace. The emphasis is on “usable” – size, drainage, and legal ownership must all be confirmed.
Buyers Seeking a Premium Primary Residence
Buyers purchasing a home for long-term family living who want to invest in better space, privacy, and outlook without moving to an independent villa may find a top-floor 4 BHK a practical middle ground.
Buyers Who Prefer High-Rise Living Over a Villa
Community security, shared maintenance, recreational amenities, and the convenience of gated living appeal to many families who would otherwise consider a villa. A penthouse within a well-run project can deliver private outdoor space and a premium living experience without the full demands of independent home ownership.
Who May Not Need a Penthouse?
A penthouse is not the right choice for every buyer. If your family does not need the additional space, if the premium purchase price and potentially higher maintenance costs stretch the budget, or if outdoor space and top-floor positioning are not meaningful priorities for your household, a standard 4 BHK apartment in the same project is likely a more practical choice. Buyers who prefer independent houses or villas for personal reasons, or who place more value on land ownership, will not find a penthouse arrangement suits their goals.
Frequently Asked Questions
What is a 4 BHK penthouse?
A 4 BHK penthouse is a residential unit with four bedrooms, a hall, and a kitchen, positioned on the top or uppermost floor of a multi-storey building. These units may offer larger floor plans, outdoor areas such as terraces or larger balconies, more open views, and greater privacy, depending on the project. The specific features vary from project to project.
Why buy a 4 BHK penthouse in Greater Noida?
Greater Noida, particularly Greater Noida West, has a growing inventory of premium high-rise residential projects. The area offers improving connectivity, family-relevant infrastructure including schools and hospitals, and a range of larger-format homes. For buyers who want space, privacy, and outdoor access within a high-rise community setting, Greater Noida West can offer a different price and space proposition from more established parts of Noida and Delhi, although actual pricing varies significantly by project, location, size and specification.
Is Greater Noida West good for buying a penthouse?
Greater Noida West has developed significantly in the past decade and now supports family living with schools, hospitals, retail infrastructure, and road connectivity. It offers relatively more affordable pricing than comparable areas in Noida. The availability of larger-format homes has increased. Whether it is the right location for a specific buyer depends on commute patterns, family requirements, and long-term plans.
What are the benefits of buying a penthouse?
The main benefits are space, privacy, outdoor access, and open views. Top-floor units typically experience less foot traffic, fewer immediate neighbours, and a more generous sense of space. Where the terrace is properly designed and legally owned, it extends the living area in a way that a standard balcony does not. The value of these benefits depends entirely on the specific project and unit configuration.
What should you check before buying a 4 BHK penthouse?
Start with RERA registration and legal documentation. Verify carpet area versus super built-up area. Confirm terrace ownership and usage rights in the sale agreement. Check waterproofing, drainage, natural light, ventilation, and floor plan efficiency. Assess surrounding views and future construction risk. Understand monthly maintenance costs and confirm parking allocations before signing.
Is a penthouse better than a 4 BHK apartment?
Not automatically. A penthouse offers specific advantages – more space, privacy, views, and outdoor areas – but carries higher costs and potential maintenance demands. Whether it is better depends on the buyer’s priorities, budget, and how they plan to use the home. For families who genuinely value these features, the premium may be worthwhile. For others, a standard 4 BHK represents better value.
What features should you look for in a 4 BHK penthouse?
Look for an efficient floor plan with good carpet area, well-proportioned rooms, and functional flow. Evaluate the outdoor space for size, drainage, waterproofing, and legal ownership. Check natural light, cross ventilation, apartment orientation, and surrounding views. Review construction quality, amenities, and maintenance standards. Compare all features against the total cost, not just the purchase price.
Are 4 BHK penthouses suitable for families?
Yes, when the layout is designed for family living. A well-planned 4 BHK penthouse provides enough space for children, adults, guests, and a home office to coexist without compromise. The key is evaluating the actual floor plan rather than the bedroom count alone – room sizes, storage, and the separation between private and shared areas determine whether a home genuinely works for a family over the long term.
Conclusion
A 4 BHK penthouse makes most sense when a buyer values larger living spaces, genuine privacy, open views, usable outdoor access, and the comfort of premium high-rise living for the family. These are real and meaningful benefits – but only when they are backed by a well-designed layout, legal terrace rights, quality waterproofing, good natural light, and a location that supports daily life.
The decision should never rest on the word “penthouse” alone. Usable carpet area, room proportions, outdoor space quality, construction standards, maintenance costs, and total cost all matter equally. For buyers comparing larger-format homes in Greater Noida West, projects such as Express Astra in Sector 1 can be evaluated using the same checklist – examine the floor plan, the outdoor space, the orientation, and the location independently before making a decision.
Explore the available 4 BHK options.
Looking for a spacious 4 BHK home in Greater Noida West? Compare floor plans, location, amenities and overall ownership costs before choosing a home that fits your family’s long-term needs.
