
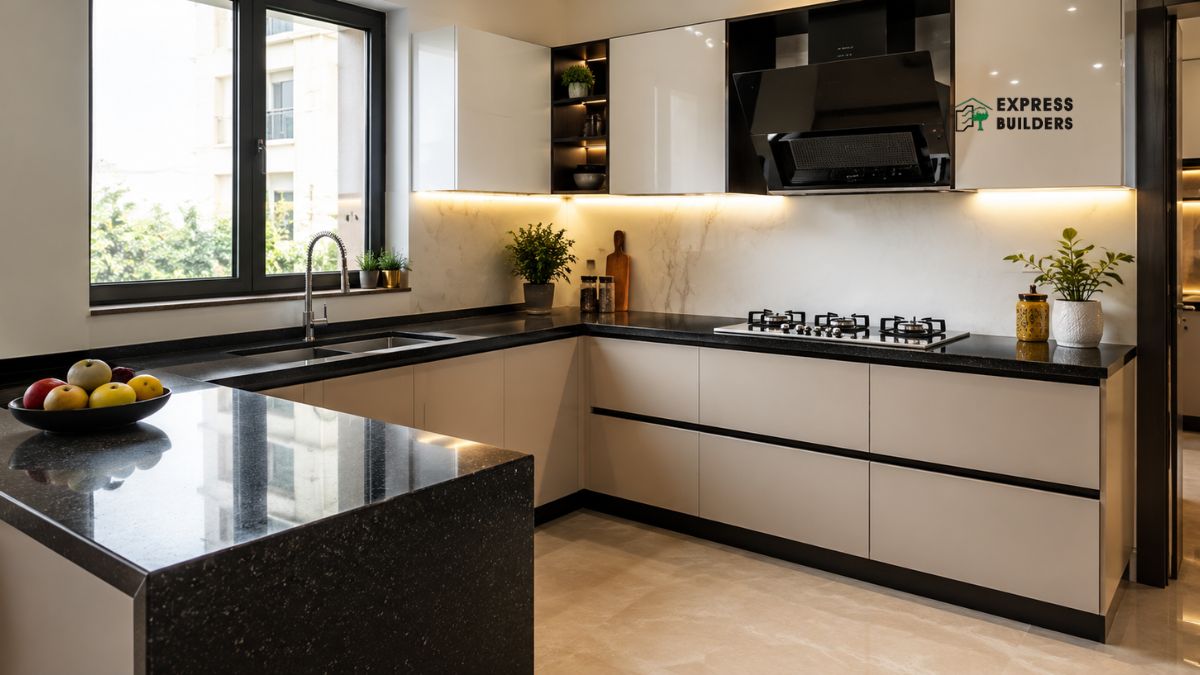
The kitchen platform forms the heart of every Indian home. It decides how you cook, store, and move around the kitchen. A well-planned kitchen platform design saves time and reduces daily stress. Homeowners now treat this space as a design priority, not an afterthought.
This guide covers everything about kitchen platform design. You will learn about the latest trends, simple layouts, and small kitchen solutions. We also cover granite platforms and how to choose the right one for your home.
Why Kitchen Platform Design Matters
The kitchen platform is more than just a work surface. It holds your stove, sink, and storage in one connected zone. A poor layout forces you to walk back and forth constantly. A good layout keeps every tool within easy reach.
Modern families spend more time in the kitchen than ever before. Many now use it as a space for casual meals and conversations. This shift has pushed homeowners to invest in better platform designs. The right design blends function with visual appeal.
Builders and architects now focus on ergonomics during planning. They study the cooking triangle between stove, sink, and fridge. This triangle reduces unnecessary movement during meal preparation. A well-designed platform respects this triangle at every stage.
Latest Trends in Kitchen Platform Design
Kitchen platform design latest trends focus on clean lines and smart storage. Homeowners now prefer minimal clutter on the counter surface.
- Open shelving has replaced heavy overhead cabinets in many homes. This creates a lighter, more spacious feel in the kitchen.
- Two-tone platforms are gaining strong popularity across Indian homes. Designers pair a dark base with a lighter countertop. This contrast adds depth without overwhelming the space. It also hides daily wear better than single-tone surfaces.
- Waterfall edges have become a signature feature in modern kitchens. The countertop material flows down the sides like a waterfall. This technique creates a seamless, high-end appearance. It works well with both granite and quartz surfaces.
- Matte finishes are replacing glossy countertops in many new builds. Matte surfaces hide fingerprints and water spots more effectively. They also give the kitchen a calmer, understated look. Homeowners find them easier to maintain over time.
- Integrated appliances are another major shift in platform design. Built-in hobs, ovens, and dishwashers sit flush with cabinets. This creates a streamlined look across the entire kitchen. It also frees up counter space for daily cooking tasks.
- Smart storage solutions now define kitchen platform design latest projects. Pull-out drawers replace traditional cabinet doors in most homes. Corner units use rotating shelves to access every inch. These features maximize storage without adding visual bulk.
- Lighting has also evolved as part of platform design. Under-cabinet LED strips illuminate the counter directly. This improves visibility during food preparation at night. It also adds a warm, layered glow to the kitchen.
Read More: Kitchen Decor Items: A Complete Style Guide for your Kitchen
Simple Kitchen Platform Design Ideas
Not every homeowner wants an elaborate kitchen setup. Kitchen platform design simple options remain highly popular across budgets. Simplicity does not mean sacrificing function or style. It means focusing on what truly matters.
- A single-wall platform works well for compact homes. All appliances and storage sit along one wall. This layout suits apartments with limited floor space. It keeps the kitchen efficient without extra construction costs.
- L-shaped platforms offer a simple yet functional layout. Two walls meet at a right angle for the counter. This design creates natural zones for cooking and washing. It suits both small and medium-sized kitchens well.
- Choosing a single material for the entire platform simplifies the look. One consistent color across cabinets and counters feels cohesive. This approach also reduces decision fatigue during renovation. It works especially well in rental or starter homes.
- Open shelves instead of cabinets create a simple, airy feel. They cost less to install than closed cabinetry. Homeowners can display everyday items without digging through doors. This works best for those who keep a tidy kitchen.
- Avoiding excessive ornamentation keeps the design clean and timeless. Skip carved patterns or elaborate hardware on cabinets. Simple handles and flat-panel doors age well visually. They also cost less than intricate custom designs.
- A neutral color palette supports a simple design approach. White, beige, and light grey dominate simple kitchen schemes. These shades make the space feel larger and brighter. They also pair easily with any future decor changes.
Small Kitchen Platform Design Latest Solutions
Space constraints require smarter planning, not smaller ambitions. Small kitchen platform design latest ideas focus on vertical storage. Wall-mounted racks and tall cabinets use height effectively. This frees up valuable floor space for movement.
- Fold-down counters offer flexible workspace in tiny kitchens. Homeowners can extend the counter when cooking large meals. They fold it back when not in use. This solution suits studio apartments and compact homes well.
- Light colors make small kitchens feel more open. Pale countertops and cabinets reflect available light better. Dark corners can make a small space feel cramped. Bright finishes solve this problem without any construction work.
- Corner platforms utilize awkward angles that often go unused. An L-shaped corner unit adds counter space efficiently. It also creates a dedicated zone for specific tasks. This works well in narrow galley-style kitchens.
- Mirrored or glossy backsplashes add visual depth to small kitchens. They reflect light and make the room feel bigger. Pair this with a compact platform for maximum effect. This trick works especially well in windowless kitchens.
- Multi-purpose islands work for slightly larger small kitchens. A narrow island adds prep space and storage below. It can also double as a casual dining spot. Choose a slim design to avoid blocking movement.
- Sliding or folding doors save space compared to swinging cabinets. They eliminate the need for clearance in front of units. This small change frees up significant floor area. It suits kitchens under 100 square feet particularly well.
- Reducing the platform depth slightly can also help tight spaces. A standard depth of 24 inches can shrink to 20 inches. This small adjustment still allows comfortable food preparation. It creates extra room for walking and movement.
Read More: Kitchen Cabinet Colors That Will Transform Your Space in 2026
Kitchen Platform Design With Granite
Granite remains one of the most trusted countertop materials. Kitchen platform design with granite offers durability and natural beauty. Each granite slab carries unique patterns and colors. No two granite countertops look exactly alike. Granite resists heat exceptionally well compared to other materials. You can place hot pans directly on the surface. This makes it ideal for busy Indian kitchens. It withstands daily wear from cooking activities.
The material also resists scratches from knives and utensils. This durability makes granite a long-term investment. Homeowners rarely need to replace granite platforms. It often lasts the entire lifetime of the home. Granite comes in a wide range of colors and patterns. Popular choices include black galaxy, tan brown, and kashmir white. Each variety brings a distinct character to the kitchen. Homeowners can match granite to their overall color scheme.
Polished granite creates a glossy, reflective surface. This finish suits modern and traditional kitchens alike. It also makes cleaning spills and stains easier. A quick wipe restores the surface to its shine. Honed granite offers a matte, understated alternative. This finish hides fingerprints and light scratches better. It gives the kitchen a softer, more textured appearance. Many homeowners now prefer this subtle look.
Granite requires periodic sealing to maintain its resistance. Sealing prevents stains from oil and liquids penetrating the stone. Most granite surfaces need resealing every one to two years. This simple maintenance step protects the investment long-term. Combining granite with wooden cabinets creates a warm contrast. The natural stone pairs beautifully with wood grain textures. This combination suits both modern and rustic kitchen themes. It remains a popular choice among Indian homeowners.
Choosing the Right Kitchen Platform Material
Beyond granite, homeowners have several other material options.
- Quartz offers a similar look with less maintenance. It resists stains better since it is non-porous. However, it does not handle extreme heat as well.
- Marble brings an elegant, luxurious appearance to kitchens. It stains and scratches more easily than granite. Homeowners who choose marble accept higher maintenance needs. The visual payoff often justifies this extra care.
- Laminate countertops offer an affordable alternative for tight budgets. They come in countless colors and patterns. However, they lack the durability of natural stone. Laminate suits temporary or rental kitchen setups better.
- Stainless steel platforms suit commercial-style kitchen designs. They resist heat, stains, and bacteria effectively. This material gives kitchens an industrial, professional look. It works well for homeowners who cook frequently.
Consider your cooking habits before choosing a material. Heavy cooks benefit from heat and scratch-resistant surfaces. Occasional cooks can prioritize appearance over extreme durability. Budget and maintenance capacity should guide the final decision.
Kitchen Platform Height and Ergonomics
- Standard kitchen platform height ranges from 34 to 36 inches. This height suits most average adult users comfortably. Taller family members may prefer a slightly higher counter. Custom heights can accommodate specific household needs.
- Platform depth typically measures 24 to 25 inches. This depth accommodates standard appliances and storage below. Deeper platforms suit kitchens with more available floor space. Shallower platforms work better in compact layouts.
- Overhead cabinet spacing also affects overall usability. Cabinets should sit 18 inches above the counter surface. This gap allows comfortable movement while cooking. It also prevents cabinets from blocking natural light.
- Proper lighting placement improves platform functionality significantly. Task lighting above the counter reduces shadows. This helps during detailed food preparation work. Combine it with ambient lighting for balanced illumination.
Storage Solutions for Kitchen Platforms
- Under-counter storage remains essential for any kitchen design. Deep drawers hold pots, pans, and heavy cookware. Shallow drawers suit cutlery and smaller kitchen tools. Organized storage keeps the platform surface clutter-free.
- Pull-out pantry units maximize narrow spaces effectively. These units store dry goods and spices efficiently. They slide out fully for easy access. This design works well in both large and small kitchens.
- Vertical dividers help organize baking trays and cutting boards. These slim compartments prevent items from stacking messily. They fit easily into existing cabinet spaces. This addition improves daily kitchen organization significantly.
- Corner carousel units solve the awkward corner storage problem. Rotating shelves bring items to the front easily. This design eliminates wasted space in kitchen corners. It works particularly well in L-shaped layouts.
Maintenance Tips for Kitchen Platforms
- Regular cleaning extends the life of any platform material. Wipe surfaces daily to prevent stain buildup. Use mild cleaners suited to your specific material. Harsh chemicals can damage certain countertop finishes.
- Avoid cutting directly on granite or marble surfaces. Always use a cutting board to prevent scratches. This simple habit preserves the surface finish. It also protects your knives from dulling quickly.
- Address spills immediately, especially on porous materials. Oil and acidic liquids can stain unsealed granite. Quick action prevents permanent marks on the surface. Keep a soft cloth nearby for immediate cleanup.
- Schedule professional resealing for natural stone platforms. This maintenance step should occur every one to two years. Professional sealing ensures complete, even coverage. It significantly extends the platform’s functional lifespan.
Budget Considerations for Kitchen Platform Design
- Material costs vary significantly across different options. Granite typically costs more than laminate but less than marble. Quartz often sits at a similar price point to granite. Compare local supplier rates before finalizing your choice.
- Labor costs also factor into the total platform budget. Complex designs with waterfall edges require skilled installation. Simple, straight-edge platforms cost less to install. Factor in both material and labor when planning.
- Long-term value matters as much as upfront cost. Durable materials reduce replacement and repair expenses. A slightly higher initial investment often saves money later. Consider your five-year and ten-year needs carefully.
Final Thoughts on Kitchen Platform Design
Kitchen platform design shapes how a family experiences daily life. The right choice balances beauty, function, and budget. Whether you choose granite, quartz, or laminate, plan carefully. Consider your space, cooking habits, and long-term needs.
Small kitchens benefit from smart, space-saving solutions. Simple designs offer timeless appeal without unnecessary complexity. Granite remains a trusted choice for durability and style. Every homeowner can find a design that fits their needs.
Take time to research materials and layouts before committing. A well-planned kitchen platform serves your family for decades. It transforms daily cooking from a chore into a pleasure. Thoughtful design truly makes a lasting difference.
Explore homes designed with functional, modern kitchen platforms at Express Builder. Our projects across Noida, Greater Noida West, and Ghaziabad feature thoughtfully planned kitchen spaces built for real family living. Book a site visit today and experience these kitchen designs firsthand before making your decision.
